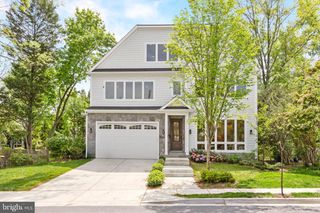
9117 SEVEN LOCKS RD, Bethesda, MD 20817
- 6 beds |
- 7 baths |
- 6,228 sqft
 Single-Family Home
  Built in 2026
  0.5acre lot
 3 car garage
  $442/sqft
  Listed 9 days ago
Property Description
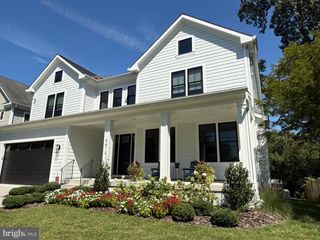
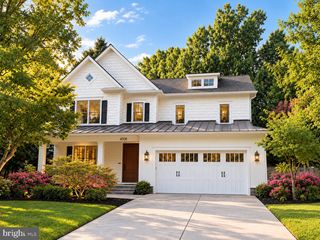
New Construction | 6,220 Fin. Sq Ft | Flat 0.5-Acre Lot | 3-Car Garage | Gracious Front Porch | Churchill School Cluster ERB has delivered another exceptional home! This 6-bedroom, 6.5-bath home offers approximately 6,220 finished square feet of refined living space on three levels along with a three-car garage. The main level features an open layout with a custom kitchen and morning room showcasing natural wood cabinetry. The adjoining great room includes built-in millwork, a quartz surround fireplace, and direct access to a covered patio overlooking the expansive backyard. Additional main level spaces include a large formal dining area, living room, a bedroom/office with ensuite full bath, a powder room, and mudroom with built-ins at the garage entry. Upstairs, the primary suite features a tray ceiling, an expansive walk-in closet, and a spa-inspired bath with dual vanities, freestanding soaking tub, and dual shower fixtures. Three additional bedrooms each include private ensuite baths, and a dedicated laundry room completes the level. The fully finished lower level offers exceptional versatility with a large recreation room, a wet bar, gym with rubberized flooring, den or media area, 6th bedroom, full bathroom, and separate exterior entrance. The large, level rear yard provides ample space for outdoor entertaining, play, or future pool installation. Quick access to the Capital Beltway (I-495) and just minutes to Cabin John Village, Congressional Country Club, Seven Locks Swim & Tennis Club, and Burning Tree Club. Convenient to everyday amenities, all the shops and dining at Westfield Mall and less than 15 minutes to vibrant Downtown Bethesda with endless restaurants, entertainment, and shopping options. Don't miss this exciting opportunity!
- Listing Status:
- Active
- Data Last Updated:
- September 20, 2026 at 6:17PM
- Listing Office:
- Compass : 3012981001
- Listing Agent:
- Stephen E Schuck : 3015800177
- MLS ID:
- MDMC2253540

- General: Above GradeBelow Grade
- Style: Transitional
- Windows: Energy efficient
- General: Cement SidingCombinationHardiPlank TypeStone3Concrete Perimeter
- Originating MLS: BRIGHT_MAIN
- School District: MONTGOMERY COUNTY PUBLIC SCHOOLS
- County: MONTGOMERY-MD
- Zoning: R200161000868923
- Fencing: FullyWood
- Utilities: Natural gas available
- Water: Public
- Sewer: Public Sewer
- Source: BRIGHT_MAIN
This listing courtesy of Stephen E Schuck , Compass
Monthly Payment
- Principal & Interest $
- Property Taxes $
- Home Insurance $
- VA Funding Fee $

 New - 2 days ago