4706 17TH ST NW, Washington, DC 20011
- 7 beds |
- 5 baths |
- 5,655 sqft
 Single-Family Home
  Built in 1927
  9,583sqft lot
 2 car garage
  $416/sqft
  Listed 10 days ago
Property Description
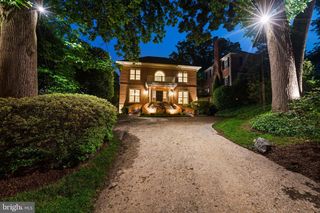
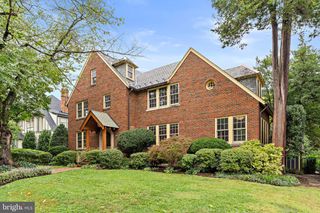
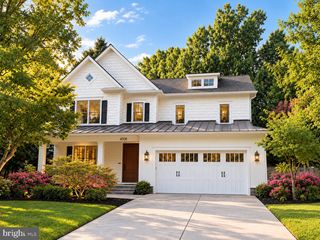
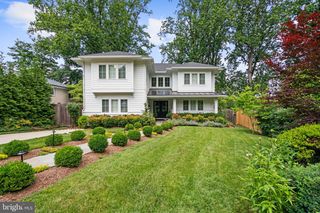
Built in 1927 and clad entirely in Carderock stone, this distinguished Crestwood colonial-style residence combines more than 5,600 square feet of gracious interiors with exceptional architectural character, generous proportions, and rare scale for the neighborhood. With a flagstone terrace, a detached two-car garage, and a fully self-contained lower-level suite, the residence offers an extraordinary blend of Washington history as the former home of prominent DC artist Lois Maloi Jones, entertaining space, and adaptable city living. The stone façade, with its grand multi-pane windows and pitched roofline, recalls Crestwood's golden era of construction — the kind of solid, masonry-built residence that simply isn't made anymore. Five fireplaces, refined millwork, and generous room proportions carry throughout, largely as they've always been. The drawing room and study span nearly 40 feet along the front of the house, while the dining room, anchored by its own fireplace, leads to a kitchen with a breakfast area. Upstairs, the primary suite includes the sleeping room, office, dressing room — easily converted back to a seventh bedroom — bath, laundry closet, and lounge warmed by its own fireplace, the kind of separation that lets a large home feel restful rather than sprawling. A second bedroom suite, also with its own fireplace and bath, sits just off the landing, while two additional bedrooms and a full bath complete the top floor, which opens out to an enclosed rooftop space. On the lower level, a fully self-contained two-bedroom suite offers its own living area, kitchen, laundry, and bath — ideal for extended family, guests, or independent living. A flagstone terrace and tree-shaded lawn surround the home, creating settings for entertaining while a detached two-car garage adds a coveted convenience. Just minutes from downtown and an easy walk to Rock Creek Park, the residence offers a rare opportunity to own one of Crestwood's classic stone homes — a house with real bones, generous scale, and the kind of character that's earned, not manufactured.
- Listing Status:
- Active
- Date Added:
- September 25, 2026
- Data Last Updated:
- October 5, 2026 at 7:16AM
- Listing Office:
- TTR Sotheby's International Realty : 2022343344
- Listing Agent:
- Michael C. Hargreaves : 2022760757
- MLS ID:
- DCDC2283844

- General: Above GradeBelow Grade
- Style: Colonial
- General: Stone4Concrete Perimeter
- Originating MLS: BRIGHT_MAIN
- School District: DISTRICT OF COLUMBIA PUBLIC SCHOOLS
- County: WASHINGTON-DC
- Zoning: SEE DC ZONING WEBSITE2657//0023
- Water: Public
- Sewer: Public Sewer
- Source: BRIGHT_MAIN
This listing courtesy of Michael C. Hargreaves , TTR Sotheby's International Realty
Monthly Payment
- Principal & Interest $
- Property Taxes $
- Home Insurance $
- VA Funding Fee $