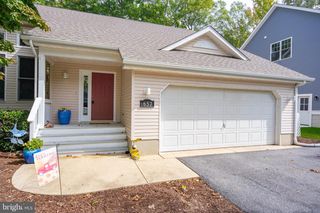
465 BETHANY LOOP, Bethany Beach, DE 19930
- 3 beds |
- 2 baths |
- 1,672 sqft
 Single-Family Home
 Built in 1996
 7,841sqft lot
 2 car garage
 $404/sqft
 Listed 13 days ago
Property Description
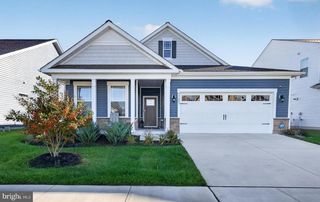
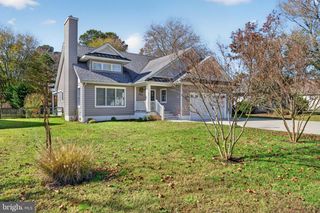
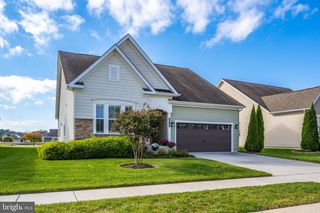
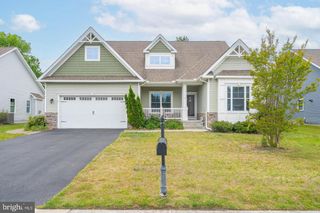
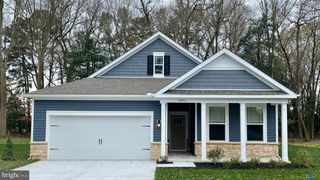
Coastal Living Awaits in the Sought-After Salt Pond Community! Welcome to Salt Pond, one of the area's desirable coastal communities, where comfort, convenience, and an active coastal lifestyle come together! This charming 3-bedroom, 2-bath home offers 1,672 square feet of living space and an inviting layout designed for comfortable everyday living and entertaining. Step inside and enjoy a warm, welcoming living area featuring a cozy fireplace, perfect for relaxing after a day at the beach or gathering with family and friends. The well-appointed kitchen offers ample functionality with an electric range, refrigerator, and dishwasher, while the convenient washer and dryer add to the ease of everyday living. Beyond the home, enjoy everything the Salt Pond community has to offer! Residents have access to wonderful amenities, including outdoor swimming pools, tennis courts, a clubhouse, recreational facilities, and beautifully maintained common areas. Whether you enjoy swimming, tennis, social gatherings, or simply taking advantage of the coastal lifestyle, Salt Pond offers something for everyone. Additional highlights include an attached garage and private driveway parking. With its desirable community setting, comfortable living space, and convenient access to the area's coastal attractions, this home presents a wonderful opportunity to enjoy the best of coastal Delaware living. Don't miss your opportunity to make Salt Pond your coastal home! Some photographs have been virtually staged using AI technology to illustrate potential furniture placement and décor. Furnishings and accessories shown are for illustrative purposes only and may not be included in the sale
- Listing Status:
- Active
- Data Last Updated:
- November 19, 2026 at 4:16AM
- Listing Office:
- Long & Foster Real Estate, Inc. : 3025399040
- Listing Agent:
- ASHLEY BROSNAHAN : 3028414200
- MLS ID:
- DESU2123590

- General: Above GradeBelow Grade
- Style: Coastal
- Roofing: Architectural Shingle
- General: Stick Built1Crawl Space
- HOA Amenities: Basketball CourtsClub HouseCommon GroundsExercise RoomGolf Course Membership AvailableMeeting RoomParty RoomPickleball CourtsPool - OutdoorPutting GreenShuffleboardTennis CourtsTot Lots/PlaygroundVolleyball CourtsWater/Lake PrivilegesCommon Area MaintenanceManagementPool(s)Recreation FacilityRoad MaintenanceReserve FundsSnow RemovalTrash2634.0Annually
- Originating MLS: BRIGHT_MAIN
- School District: INDIAN RIVER
- County: SUSSEX-DE
- Zoning: MR134-13.00-1356.00
- Water: Public
- Sewer: Public Sewer
- Source: BRIGHT_MAIN
This listing courtesy of ASHLEY BROSNAHAN , Long & Foster Real Estate, Inc.
Monthly Payment
- Principal & Interest $
- Property Taxes $
- Home Insurance $
- VA Funding Fee $