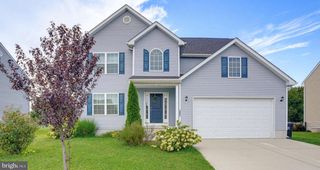
35 SCHOOLVIEW LN, Camden-wyoming, DE 19934
- 4 beds |
- 3 baths |
- 2,897 sqft
 Single-Family Home
  Built in 2021
  4,792sqft lot
 2 car garage
  $139/sqft
  Listed 12 days ago
Property Description
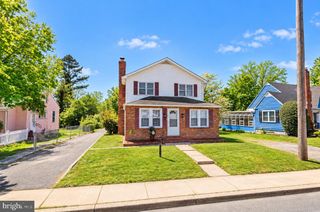
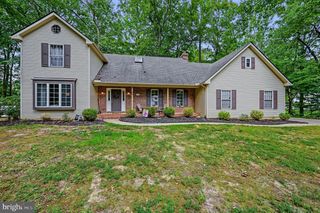
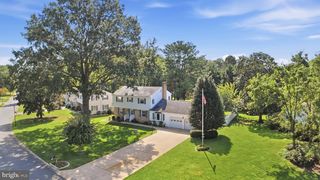
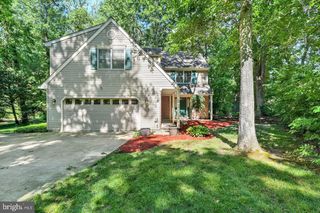
Welcome to 35 Schoolview Lane, a spacious two-story single-family home located in the heart of Camden-Wyoming, Delaware! Offering 4 bedrooms and 2.5 bathrooms, this home features an inviting open floor plan with high ceilings and an abundance of natural light throughout. The upgraded kitchen features granite countertops, ample cabinetry, and plenty of space for entertaining. Downstairs, the fully finished basement provides even more living space—perfect for a family room, home office, gym, playroom, or recreation area—while still offering additional storage. Outside, enjoy a fully fenced backyard with plenty of room for pets, entertaining, or relaxing. Conveniently located near Dover Air Force Base, Bayhealth Hospital, Dover shopping, restaurants, schools, and everyday conveniences, this home puts you close to everything while still giving you the space you've been looking for. Homes offering 4 bedrooms, a finished basement, fenced yard, and this convenient Camden-Wyoming location don't come along every day. Don't wait—schedule your private showing today and come see why 35 Schoolview Lane could be the one you've been waiting for!
- Listing Status:
- Active
- Date Added:
- September 22, 2026
- Data Last Updated:
- October 4, 2026 at 10:18PM
- Listing Office:
- EXP Realty, LLC : 8885434829
- Listing Agent:
- Dana F Hess : 3024235551
- MLS ID:
- DEKT2050818

- General: Above GradeBelow Grade
- Style: Contemporary
- General: ConcreteVinyl Siding2Concrete Perimeter
- HOA Amenities: 100.0Quarterly
- Originating MLS: BRIGHT_MAIN
- School District: CAESAR RODNEY
- County: KENT-DE
- Zoning: RESIDENTIALNM-20-09406-04-4103-000
- Fencing: Fully
- Utilities: Other
- Water: Public
- Sewer: Public Sewer
- Source: BRIGHT_MAIN
This listing courtesy of Dana F Hess , EXP Realty, LLC
Monthly Payment
- Principal & Interest $
- Property Taxes $
- Home Insurance $
- VA Funding Fee $

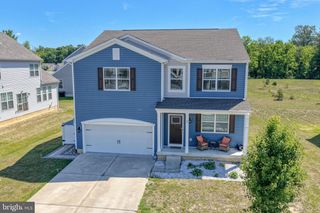
 New - 1 day ago