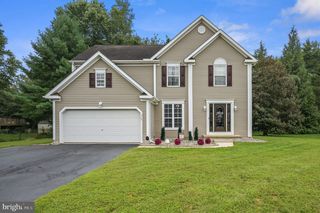
86 DALWIN DR, Dover, DE 19901
- 4 beds |
- 3 baths |
- 2,755 sqft
 Single-Family Home
  Built in 1968
  0.43acre lot
 2 car garage
  $163/sqft
  Listed 11 days ago
Property Description
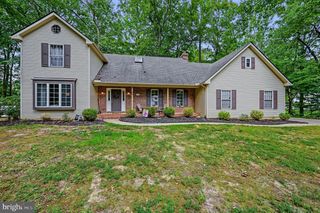
This exquisite Colonial-style residence, situated in the desirable Fairfield Farms subdivision, offers a harmonious blend of classic charm and modern convenience. Built in 1968 but has had several renovations with the latest being in 2026, this home boasts a total finished area of 2,175 square feet, featuring four spacious bedrooms and two and a half bathrooms. The interior showcases elegant crown moldings and new plush carpeting, complemented by new luxury vinyl plank flooring in key areas. The traditional floor plan includes a family room adjacent to the kitchen, ideal for both entertaining and everyday living. The kitchen is equipped with plenty of cabinets and a breakfast nook ensuring efficiency and convenience. The main floor laundry adds to the home's practicality. There is also a dining room and a living room for entertaining on the main floor. A sunroom was added with a wonderful view of the pool and lucious backyard. There is a 16 x 12 deck in the back to enjoy as well. The basement is partially finished with a large recreation room, a flex room/office, a sauna and a large unfinished area. You can feel at ease with the natural gas fueled whole-house generator. On the second floor are 4 nice sized bedrooms and two full bathrooms. Externally, the property is set on a 0.43-acre landscaped lot, a level yard, and a personal in-ground pool, perfect for outdoor enjoyment. The attached oversized garage accommodates two vehicles, with additional parking available on the concrete driveway. A shed provides extra storage space, while the deck offers an inviting area for outdoor gatherings. This residence combines comfort, style, and functionality, making it an exceptional opportunity for discerning buyers seeking a well-appointed home in a tranquil setting.
- Listing Status:
- Active
- Date Added:
- September 23, 2026
- Data Last Updated:
- October 4, 2026 at 10:18PM
- Listing Office:
- Iron Valley Real Estate Premier : 3027414545
- Listing Agent:
- Larry Linaweaver : 3022707915
- MLS ID:
- DEKT2050594

- General: Lawn SprinklerOutbuilding(s)SidewalksAbove GradeBelow Grade
- Style: Colonial
- Other Structures: Deck
- Pool: In ground
- Parking: Concrete Driveway
- Roofing: Asbestos Shingle
- General: Brick FrontConcreteStick BuiltVinyl Siding2Block
- Originating MLS: BRIGHT_MAIN
- School District: CAESAR RODNEY
- County: KENT-DE
- Zoning: RS1NM-00-08617-02-3100-000
- Fencing: Vinyl
- Utilities: Cable tvNatural gas availableGenerator
- Water: Well
- Sewer: Public Sewer
- Source: BRIGHT_MAIN
This listing courtesy of Larry Linaweaver , Iron Valley Real Estate Premier
Monthly Payment
- Principal & Interest $
- Property Taxes $
- Home Insurance $
- VA Funding Fee $

 New - 3 days ago