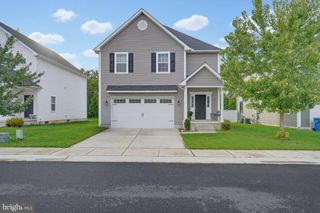
65 BUNCHBERRY CT, Dover, DE 19904
- 4 beds |
- 3 baths |
- 2,776 sqft
 Single-Family Home
  Built in 2022
  8,276sqft lot
 2 car garage
  $162/sqft
  Listed 1 day ago
Property Description
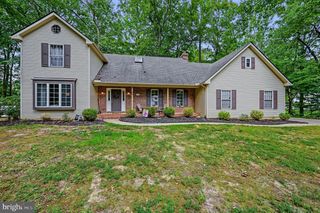
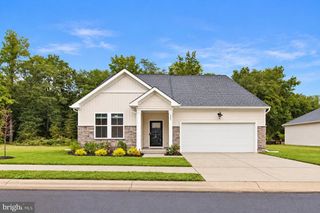
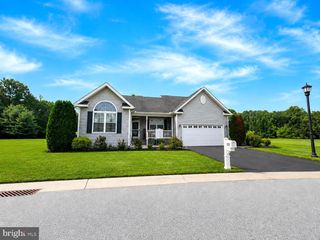
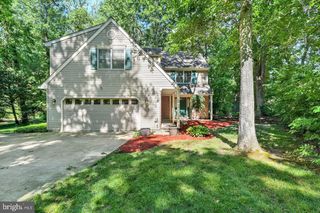
Welcome home to this spacious 4-bedroom, 2.5-bath, two-story home located in a desirable, walkable neighborhood! The main level features durable LVP flooring throughout and offers an open, inviting layout with a well-appointed kitchen complete with granite countertops, stainless steel appliances, and a convenient center island that is perfect for meal prep, casual dining, and entertaining. Upstairs, the spacious primary suite provides a comfortable retreat with an attached private bath. Three additional bedrooms offer plenty of space for family, guests, or a home office, with two bedrooms featuring walk-in closets for exceptional storage. A large loft area provides even more flexible living space. This is ideal for a playroom, office, media area, or second family room.The full unfinished basement offers tremendous potential for future expansion, featuring egress and a 3-piece rough-in for a future bathroom. Outside, enjoy relaxing or entertaining on the paver patio complete with a firepit, creating the perfect setting for gatherings or quiet evenings outdoors. With generous living space, abundant storage, future finishing potential, and a location where everyday conveniences are within easy reach, this home has plenty to offer!
- Listing Status:
- Active
- Date Added:
- October 3, 2026
- Data Last Updated:
- October 4, 2026 at 10:18PM
- Listing Office:
- Century 21 Emerald : 3026442121
- Listing Agent:
- Barbara J Walker : 3023591497
- MLS ID:
- DEKT2048422

- General: Above GradeBelow Grade
- Style: Contemporary
- Other Structures: Patio
- Parking: Concrete Driveway
- General: Rough-In PlumbingVinyl Siding2Concrete Perimeter
- HOA Amenities: 400.0Annually
- Originating MLS: BRIGHT_MAIN
- School District: CAPITAL
- County: KENT-DE
- Zoning: ARED-00-06602-02-3900-000
- Water: Community
- Sewer: Public Sewer
- Source: BRIGHT_MAIN
This listing courtesy of Barbara J Walker , Century 21 Emerald
Monthly Payment
- Principal & Interest $
- Property Taxes $
- Home Insurance $
- VA Funding Fee $

 New - 3 days ago