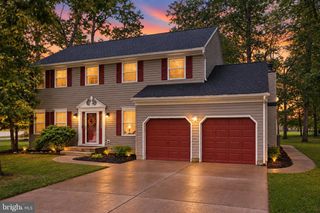
212 SHEFFIELD DR, Dover, DE 19901
- 5 beds |
- 4 baths |
- 2,600 sqft
 Single-Family Home
 Built in 1986
 0.4acre lot
 2 car garage
 $163/sqft
 Listed 7 days ago
Property Description
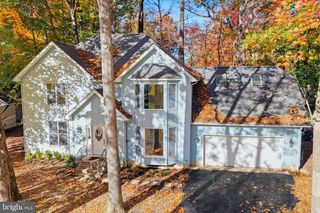
2 MASTER SUITES and move in ready! Set in Sheffield Farms, a welcoming community just outside city limits, this 2,900-square-foot home is made for entertaining. The exceptionally large deck has room for outdoor dining and lounging, while the above-ground pool and spacious fenced backyard make summer get-togethers easy. Inside, you’ll find five bedrooms and three and a half baths, including two bedrooms with en-suite baths. With one suite on the first floor and another on the second, you have the flexibility to enjoy a main-level retreat and offer guests a private space of their own. The interior is freshly painted throughout, with all-new windows, new light fixtures, and new flooring in every bedroom and the great room. Hardwood floors bring warmth to the living and dining rooms, and the kitchen and all bathrooms feature tile floors. A two-car garage completes the home. Shopping, restaurants, and Dover Air Force Base are close by, with easy access to Route 1 for trips to Delaware’s beaches. Easy to show. The listing agent is a licensed Delaware real estate agent and owns the property.
- Listing Status:
- Active
- Date Added:
- November 11, 2026
- Data Last Updated:
- November 19, 2026 at 3:17AM
- Listing Office:
- Iron Valley Real Estate at The Beach : 3025418787
- Listing Agent:
- Laurie N. Ferris : 3026320675
- MLS ID:
- DEKT2051998

- General: Exterior LightingAbove GradeBelow Grade
- Style: Traditional
- Other Structures: PorchDeckPatio
- Roofing: Architectural Shingle
- Windows: Double hungDouble pane windowsEnergystar qualified
- General: Vinyl Siding2Crawl Space
- Originating MLS: BRIGHT_MAIN
- School District: CAPITAL
- County: KENT-DE
- Zoning: RS1ED-00-05701-03-4300-000
- Fencing: Wood
- Utilities: Cable tv
- Water: Public
- Sewer: Public Sewer
- Source: BRIGHT_MAIN
This listing courtesy of Laurie N. Ferris , Iron Valley Real Estate at The Beach
Monthly Payment
- Principal & Interest $
- Property Taxes $
- Home Insurance $
- VA Funding Fee $