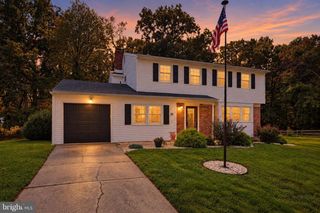
133 RED OAK DR, Dover, DE 19904
- 4 beds |
- 3 baths |
- 2,486 sqft
 Single-Family Home
  Built in 1994
  0.3acre lot
 2 car garage
  $165/sqft
  Listed 20 days ago
Property Description
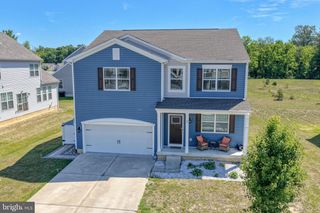
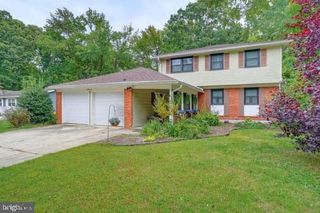
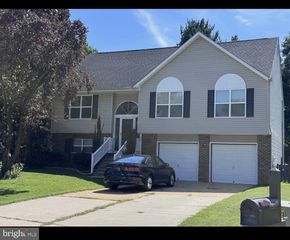
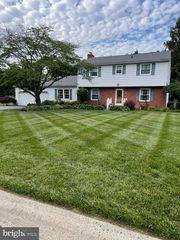
Welcome to this beautiful four-bedroom, 2.5-bath two-story home in West Dover’s desirable Hidden Oaks neighborhood. With easy access to Route 1, Dover Air Force Base, schools, and shopping, this home offers the comfort, space, and convenience. The first floor is designed for everyday living and easy entertaining, featuring a welcoming family room with a wood-burning fireplace next to the kitchen. The recently updated and remodeled family room and kitchen create a fresh, comfortable gathering space, while the kitchen offers newer cabinets, updated countertops, and room for a casual dining area. Just off the kitchen, the sunroom/morning room overlooks the backyard and provides a bright, inviting spot to relax. Additional first-floor features include a formal living room and formal dining room, giving flexible space for gatherings, work, or entertaining. The laundry room includes a washer and dryer, a convenient half bath is nearby, and direct access to the two-car attached garage adds everyday practicality. Upstairs, four bedrooms and two full bathrooms provide comfortable private living space. The primary bedroom stands out with its attached bathroom and walk-in closet. Do not miss the opportunity to make this spacious, well-located Dover home your own. Schedule your showing today.
- Listing Status:
- Active
- Date Added:
- September 15, 2026
- Data Last Updated:
- October 4, 2026 at 11:18PM
- Listing Office:
- The Moving Experience Delaware Inc : 3022410899
- Listing Agent:
- Doug M Doyle : 3022704135
- MLS ID:
- DEKT2050436

- General: SidewalksStreet LightsAbove GradeBelow Grade
- Style: Contemporary
- Other Structures: Patio
- Parking: Concrete DrivewayPrivate
- Roofing: AsphaltShingle
- Windows: Double pane windowsScreens
- General: AsphaltVinyl SidingStick BuiltFrame2Block
- Originating MLS: BRIGHT_MAIN
- School District: CAPITAL
- County: KENT-DE
- Zoning: R10ED-05-06714-04-3300-000
- Utilities: 200 amp service
- Water: Public
- Sewer: Public Sewer
- Source: BRIGHT_MAIN
This listing courtesy of Doug M Doyle , The Moving Experience Delaware Inc
Monthly Payment
- Principal & Interest $
- Property Taxes $
- Home Insurance $
- VA Funding Fee $

 New - 19 hours ago