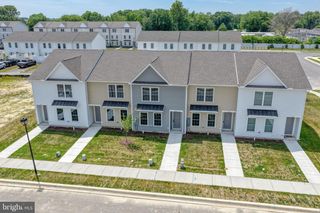
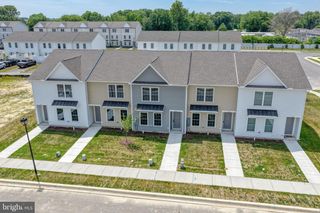
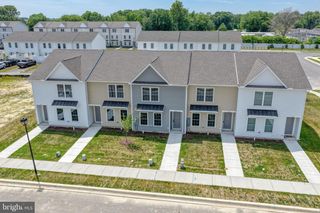
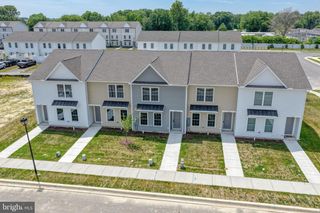
101 MEETING HOUSE LN, Camden, DE 19934
- 3 beds |
- 3 baths |
- 1,344 sqft
 Town Home
 Built in 1985
 4,356sqft lot
 —— car garage
 $190/sqft
 Listed 28 days ago
Property Description
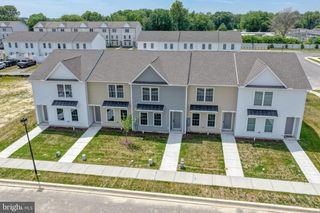
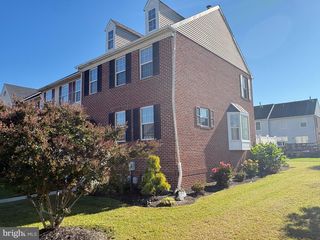
Welcome to 101 Meeting House Lane in Camden, Delaware! Discover the comfort and convenience of this inviting brick end-unit townhouse featuring 3 bedrooms and 2.5 bathrooms. The combination living and dining room offer a charming bay window that fills the space with natural light, creating a warm and welcoming atmosphere. Enjoy cozy evenings by the wood-burning fireplace or step through the living room slider to the fenced side and backyard perfect for relaxing outdoors or entertaining guests. The eat-in kitchen features a pantry, providing additional storage and convenience for everyday living. Upstairs, the primary bedroom offers the privacy of its own full bathroom, while the additional bedrooms share a hall bathroom. Need extra storage space? The full basement has been compartmentalized to help keep your belongings organized. With the added appeal of end-unit living, inviting interior spaces, and a fenced outdoor area, this Camden townhouse offers a wonderful opportunity to make yourself at home. Surrounded by shopping districts, medical facilities and recreational gatherings. Conveniently across the street from Caesar Rodney High School and minutes away from Dover Air Force Base.
- Listing Status:
- Active
- Data Last Updated:
- November 19, 2026 at 7:18AM
- Listing Office:
- Century 21 Gold Key Realty : 3023695397
- Listing Agent:
- Octavia Williams : 3027431827
- MLS ID:
- DEKT2051702

- General: Exterior LightingGutter SystemOutbuilding(s)SidewalksStreet LightsAbove GradeBelow Grade
- Style: Traditional
- Other Structures: Patio
- Parking: Asphalt Driveway
- Roofing: Architectural ShinglePitched
- Windows: Double hungDouble pane windowsScreensSlidingVinyl clad
- General: BrickBlockStick BuiltVinyl Siding2Block
- Road/Access: 42
- Originating MLS: BRIGHT_MAIN
- School District: CAESAR RODNEY
- County: KENT-DE
- Zoning: NANM-02-09407-03-0100-000
- View: CityStreet
- Fencing: RearVinylChainLink
- Utilities: Cable tvElectric availablePhone150 ampsCircuit breakers
- Water: Public
- Sewer: Public Sewer
- Source: BRIGHT_MAIN
- Exclusions: Seller's staging items
This listing courtesy of Octavia Williams , Century 21 Gold Key Realty
Monthly Payment
- Principal & Interest $
- Property Taxes $
- Home Insurance $
- VA Funding Fee $