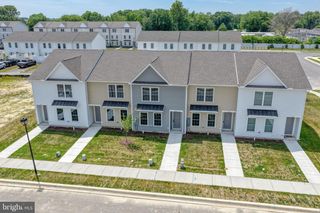
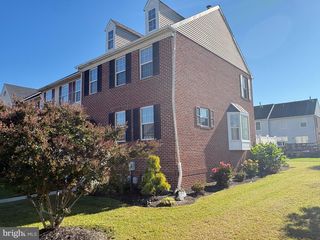
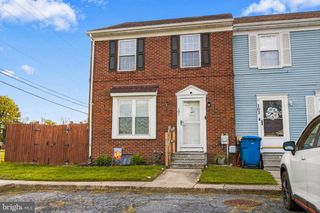
114 RUBAKER WAY, Dover, DE 19901
- 3 beds |
- 3 baths |
- 1,429 sqft
 Town Home
 Built in 2026
 1,742sqft lot
 —— car garage
 $209/sqft
 Listed 16 days ago
Property Description
Discover an exceptional opportunity in this contemporary townhouse, set to be completed in 2026. This exquisite residence features three spacious bedrooms and three luxurious bathrooms, including a walk-in shower and a tub shower for ultimate relaxation. The open-concept design seamlessly integrates the kitchen and living areas, perfect for entertaining. High-end finishes include energy-efficient stainless steel appliances, a built-in microwave, and a high-efficiency water heater, ensuring modern convenience and sustainability. The interior boasts plush carpeting and stylish laminate plank flooring, complemented by ceiling fans and walk-in closets for added comfort. Outside, enjoy the benefits of exterior lighting, sidewalks, and street lights in a vibrant community. With a private paved driveway accommodating two vehicles, this property offers both elegance and practicality. Embrace a lifestyle of luxury and sophistication in this remarkable new construction, where every detail is designed for your comfort and enjoyment.
- Listing Status:
- Active
- Data Last Updated:
- November 19, 2026 at 7:18AM
- Listing Office:
- Keller Williams Realty Central-Delaware : 3026770020
- Listing Agent:
- Tammy Mast : 3023633411
- MLS ID:
- DEKT2050730

- General: Exterior LightingSidewalksStreet LightsAbove Grade
- Style: Contemporary
- Parking: Paved DrivewayPrivate
- Roofing: Asphalt
- Windows: Double hungEnergy efficientScreensVinyl clad
- General: CPVC/PVCStick BuiltVinyl Siding2Slab
- HOA Amenities: 100.0Annually
- Originating MLS: BRIGHT_MAIN
- School District: CAPITAL
- County: KENT-DE
- Zoning: RM1ED-05-07708-02-5600-000
- Utilities: Cable tv available
- Water: Public
- Sewer: Public Septic
- Source: BRIGHT_MAIN
This listing courtesy of Tammy Mast , Keller Williams Realty Central-Delaware
Monthly Payment
- Principal & Interest $
- Property Taxes $
- Home Insurance $
- VA Funding Fee $