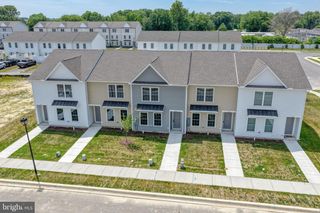
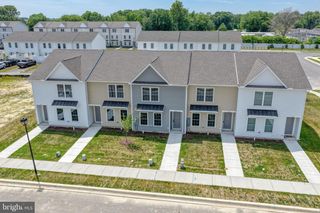
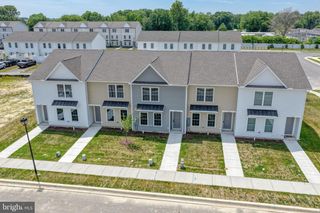
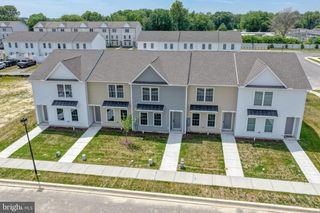
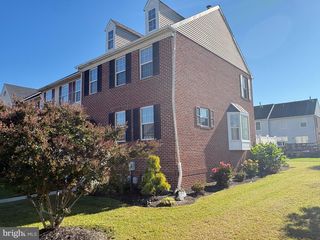
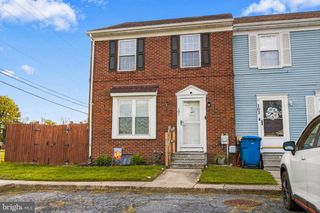
110 RUBAKER WAY, Dover, DE 19901
- 3 beds |
- 3 baths |
- 1,429 sqft
 Town Home
 Built in 2026
 6,098sqft lot
 —— car garage
 $212/sqft
 Listed 16 days ago
Property Description
This stunning contemporary townhouse, set to be completed in 2026, offers a perfect blend of modern design and comfort. With three spacious bedrooms and three full bathrooms, this home is designed for both relaxation and functionality. Enjoy the convenience of energy-efficient stainless steel appliances, including a built-in microwave and electric range, ensuring your culinary adventures are both enjoyable and eco-friendly. Step outside to discover well-lit sidewalks and street lights, enhancing the inviting exterior. The private paved driveway accommodates two vehicles, providing easy access. Inside, features like walk-in closets, ceiling fans, and a luxurious bathroom with a walk-in shower elevate your living experience. With excellent construction quality and energy-efficient windows, this home is not just a residence; it's a sanctuary waiting for you to make it your own. Don't miss the opportunity to personalize this beautiful space!
- Listing Status:
- Active
- Data Last Updated:
- November 19, 2026 at 7:18AM
- Listing Office:
- Keller Williams Realty Central-Delaware : 3026770020
- Listing Agent:
- Tammy Mast : 3023633411
- MLS ID:
- DEKT2050734

- General: Exterior LightingSidewalksStreet LightsAbove Grade
- Style: Contemporary
- Parking: Paved DrivewayPrivate
- Roofing: Asphalt
- Windows: Double hungEnergy efficientScreensVinyl clad
- General: CPVC/PVCStick BuiltVinyl Siding2Slab
- HOA Amenities: 100.0Annually
- Originating MLS: BRIGHT_MAIN
- School District: CAPITAL
- County: KENT-DE
- Zoning: RM1ED-05-07708-02-5800-000
- Utilities: Cable tv available200 amp service
- Water: Public
- Sewer: Public Septic
- Source: BRIGHT_MAIN
This listing courtesy of Tammy Mast , Keller Williams Realty Central-Delaware
Monthly Payment
- Principal & Interest $
- Property Taxes $
- Home Insurance $
- VA Funding Fee $