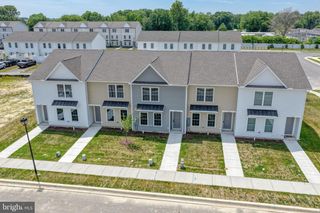
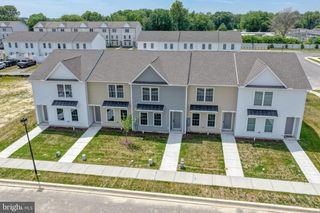
101 CHATHAM CT, Dover, DE 19901
- 3 beds |
- 3 baths |
- 1,548 sqft
 Town Home
 Built in 1985
 —— sqft lot
 —— car garage
 $165/sqft
 Listed 1 month ago
Property Description
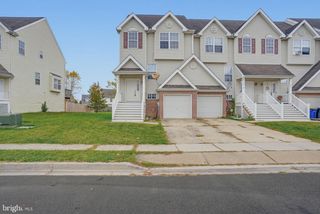
Welcome to 101 Chatham Ct, a recently renovated three-level townhome in the desirable Chatham Cove community of Dover, Delaware. This spacious 3-bedroom, 2.5-bath home offers a flexible layout with modern updates throughout. The main level features a bright living area, an updated kitchen with new white cabinetry, granite countertops, and stainless steel appliances, plus new LVP flooring. Upstairs, two spacious bedrooms each offer a private full bathroom and generous closet space. The third level provides additional flexible living space that can be used as a bedroom, home office, den, or additional living area. The unfinished basement offers abundant potential for storage, a workout area, recreation space, or future finished living space. Recent improvements include a new kitchen, updated bathrooms, and new flooring throughout. As part of this waterfront community, residents can enjoy direct access to Silver Lake via the new community deck. Condo fees include exterior maintenance, lawn care, common areas, trash, parking, and snow removal. Conveniently located near Routes 13 and 1, with easy access to shopping, dining, recreation, Downtown Dover, Dover Air Force Base, and the Dover Mall. This beautifully updated townhome offers versatile living space, community amenities, and a convenient Dover location. Some images have been virtually staged.
- Listing Status:
- Active
- Data Last Updated:
- November 19, 2026 at 7:18AM
- Listing Office:
- Keller Williams Realty : 3028561458
- Listing Agent:
- Russell G Griffin : 3028561458
- MLS ID:
- DEKT2051090

- General: Exterior LightingSidewalksStreet LightsAbove Grade
- Style: Contemporary
- Other Structures: PorchBalconyDeck
- Parking: Paved Parking
- Windows: ScreensStorm
- General: Stick BuiltVinyl Siding3Concrete Perimeter
- HOA Amenities: LakeCommon Area MaintenanceExt Bldg MaintLawn MaintenanceSnow RemovalParking FeeTrash160.0Monthly
- Originating MLS: BRIGHT_MAIN
- School District: CAPITAL
- County: KENT-DE
- Zoning: RG3ED-05-06813-01-0403-051
- Water: Public
- Sewer: Public Sewer
- Source: BRIGHT_MAIN
This listing courtesy of Russell G Griffin , Keller Williams Realty
Monthly Payment
- Principal & Interest $
- Property Taxes $
- Home Insurance $
- VA Funding Fee $