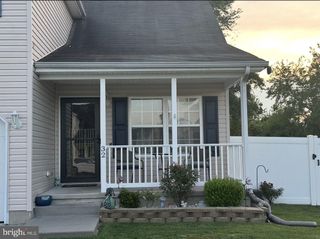
103 CARLISLE DR, Dover, DE 19904
- 3 beds |
- 2 baths |
- 1,512 sqft
 Single-Family Home
  Built in 1989
  9,583sqft lot
 1 car garage
  $218/sqft
  Listed 11 days ago
Property Description
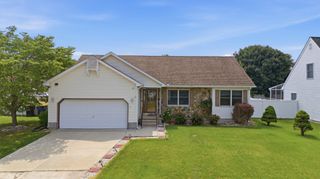
Move right into this beautifully maintained ranch home in the highly desirable community of Carlisle Village in North Dover! Freshly painted and truly move-in ready, this 3-bedroom, 2-bath home offers comfortable one-level living with plenty of space to relax and entertain. The inviting living room features a vaulted ceiling and a cozy wood-burning fireplace, creating a warm and welcoming atmosphere. The eat-in kitchen includes a walk-in pantry and convenient laundry closet, while the adjoining oversized family room provides additional living space for gatherings, hobbies, or everyday enjoyment. A bright three-season room overlooks the backyard, offering the perfect spot to enjoy morning coffee or unwind at the end of the day. The oversized one-car garage provides extra storage and workspace. For added peace of mind, the crawlspace has recently been professionally improved and encapsulated (and comes with a transferable warranty), eliminating previous moisture concerns and enhancing the home’s overall efficiency and comfort. Located in a well-established neighborhood close to shopping, dining, medical facilities, and major routes, this North Dover gem is ready for its next owner to call home! Inside photos coming soon!
- Listing Status:
- Pending
- Date Added:
- July 17, 2026
- Data Last Updated:
- July 28, 2026 at 7:16AM
- Listing Office:
- RE/MAX Advantage Realty : 3023788700
- Listing Agent:
- Terra J King : 3026506678
- MLS ID:
- DEKT2048836

- General: CarpetCeiling Fan(s)Kitchen - Eat-InPantry
- Rooms: Living RoomDining RoomPrimary BedroomBedroom 2Bedroom 3KitchenFamily RoomSun/Florida Room
- A/C: Central A/C
- Heating: Forced AirNatural Gas
- Fireplace: FireplaceFireplaces: 1
- Disability Feature: None
- General: Above GradeBelow Grade
- Style: Ranch/Rambler
- General: Stick Built1Crawl Space
- Originating MLS: BRIGHT_MAIN
- School District: CAPITAL
- County: KENT-DE
- Zoning: RS1ED-00-05620-02-5200-000
- Water: Public
- Sewer: Public Sewer
- Source: BRIGHT_MAIN
- Exclusions: Personal Property
This listing courtesy of Terra J King , RE/MAX Advantage Realty
Monthly Payment
- Principal & Interest $
- Property Taxes $
- Home Insurance $
- VA Funding Fee $

 New - 2 days ago