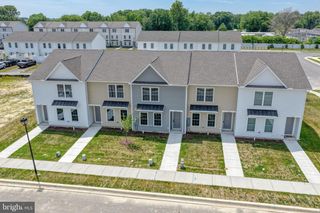
235 CHARRING CROSS DR, Dover, DE 19904
- 2 beds |
- 2 baths |
- 1,760 sqft
 Town Home
 Built in 1996
 6,098sqft lot
 1 car garage
 $156/sqft
 Listed 1 month ago
Property Description
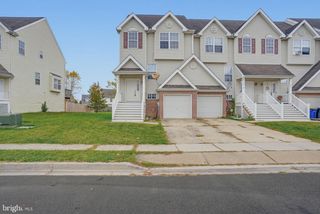
Welcome to this spacious and inviting end-unit townhome in the desirable Village of Westover community, where comfort, convenience, and functionality come together! Offering a thoughtfully designed floor plan with plenty of room to spread out, this move-in-ready home is sure to impress. The main living level features a bright and open layout centered around a generously sized kitchen boasting abundant cabinetry, endless counter space, and a large breakfast bar perfect for casual dining or gathering with friends. The kitchen flows seamlessly into the dining area and spacious living room, creating an ideal setting for entertaining, everyday living, or simply catching the game while preparing your favorite meal. Upstairs, you'll find two generously sized bedrooms, each offering ample closet space, including walk-in closets for added convenience. The finished basement provides valuable additional living space, perfect for a family room, home office, recreation area, or whatever best suits your needs. Step outside onto the rear deck, an inviting spot to enjoy your morning coffee, dine outdoors, or unwind after a long day. Additional highlights include a convenient one-car garage and a dedicated laundry/mudroom on the entry level, adding practicality and storage to this already impressive home. With its desirable end-unit location, flexible living spaces, and move-in-ready condition, this townhome offers an exceptional opportunity for comfortable, low-maintenance living. Don't miss your chance to make this wonderful Village of Westover home your own!
- Listing Status:
- Active
- Data Last Updated:
- November 19, 2026 at 7:18AM
- Listing Office:
- Bryan Realty Group : 3027344414
- Listing Agent:
- Andrew T. Bryan : 3022424328
- MLS ID:
- DEKT2051484

- General: Above GradeBelow Grade
- Style: ContemporaryTraditional
- General: BlockStick BuiltVinyl SidingBrick Front2Concrete Perimeter
- HOA Amenities: 265.0Annually
- Originating MLS: BRIGHT_MAIN
- School District: CAPITAL
- County: KENT-DE
- Zoning: RM1ED-05-07613-03-2400-000
- Water: Public
- Sewer: Public Sewer
- Source: BRIGHT_MAIN
This listing courtesy of Andrew T. Bryan , Bryan Realty Group
Monthly Payment
- Principal & Interest $
- Property Taxes $
- Home Insurance $
- VA Funding Fee $

 New - 3 days ago