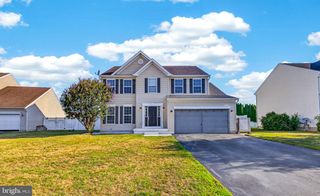
498 RESORT BLVD, Dover, DE 19904
- 3 beds |
- 3 baths |
- 2,373 sqft
 Single-Family Home
  Built in ——
  —— sqft lot
  2 car garage
  $207/sqft
  Listed 5 months ago
Property Description
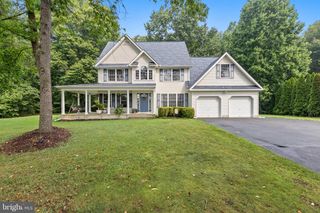
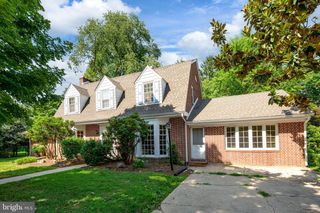
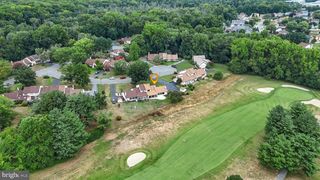
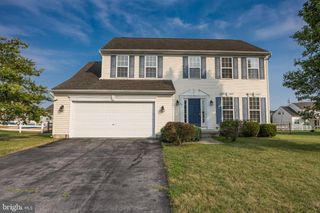
CHOOSE YOUR OWN FINISHES! The Custom Larkspur Traditional on Homesite #519 offer a spacious open concept design that integrates Kitchen and Great Room with a separate formal Dining Room that sits just off of the Kitchen. This Larkspur offers 3 Bedrooms, 3 Baths, Loft and a 2 car Garage. Personalize it with your own choice of flooring, cabinetry, countertops, hardware and fixtures! The structure of this home has been started to provide a quicker delivery, however, there is plenty of time for you to choose your own finishes! Situated in Dover, Delaware, Noble's Pond is a highly sought-after community where those 55 and better are having the time of their lives! They are enjoying the award-winning amenities that Noble's Pond offers, such as a fabulous Clubhouse with Fitness Center, Pool, Putting Green, Tennis Courts and so much more. Plus homeowners are filling their social calendars by participating in clubs and activities coordinated by their own personal lifestyle director! **Price reflects the Larkspur Traditional with standard finishes. Sample photos shown may depict options and upgrades. Available incentives are reflected in the purchase price. *See Sales Manager for details.
- Listing Status:
- Active
- Data Last Updated:
- July 28, 2026 at 2:19PM
- Listing Office:
- RE/MAX Associates-Hockessin : 3022343800
- Listing Agent:
- Andrew Mulrine IV : 3025477139
- MLS ID:
- DEKT2044132

- General: Above Grade
- Style: Traditional
- Roofing: Shingle
- Windows: Energy efficient
- General: Vinyl Siding2Slab
- HOA Amenities: Club HouseBilliard RoomFitnessCenterJog/Walk PathLibraryPool - OutdoorPutting GreenShuffleboardTennis CourtsCommon Area MaintenanceLawn MaintenancePool(s)Recreation FacilitySnow Removal175.0Monthly
- Originating MLS: BRIGHT_MAIN
- School District: CAPITAL
- County: KENT-DE
- Zoning: ARKH-00-05602-08-9000-000
- Utilities: Cable tv200 amp service
- Water: Public
- Sewer: Public Sewer
- Source: BRIGHT_MAIN
This listing courtesy of Andrew Mulrine IV , RE/MAX Associates-Hockessin
Monthly Payment
- Principal & Interest $
- Property Taxes $
- Home Insurance $
- VA Funding Fee $

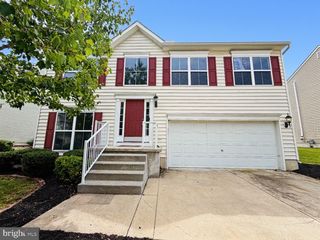
 New - 3 days ago