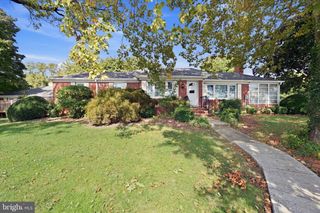
576 CRAWFORD AVE, Dover, DE 19901
- 4 beds |
- 2 baths |
- 1,800 sqft
 Single-Family Home
  Built in 1967
  8,276sqft lot
 1 car garage
  $181/sqft
  Listed 23 days ago
Property Description
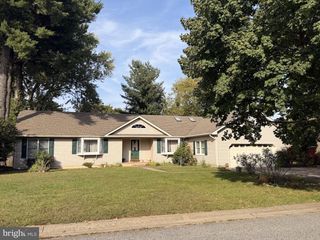
Beautifully maintained and filled with special features, this exceptional home offers over 1,800 square feet of comfortable living space, four bedrooms, 1.5 baths, and a truly extraordinary four-season sunroom addition. Impeccably cared for and in excellent condition, this is a home that must be seen in person to fully appreciate everything it has to offer. From the moment you enter, you’ll notice the warmth and character throughout, with beautiful hardwood floors extending throughout much of the home. The four-season sunroom is a standout feature, offering a bright and inviting space to enjoy the beauty of the outdoors year-round—whether you're relaxing with your morning coffee, entertaining friends, or simply enjoying a quiet afternoon. The finished basement provides valuable additional living space and endless possibilities for a recreation room, home office, hobby area, or storage. Step outside to discover what may be the true showstopper: an incredibly private backyard framed by mature, producing fruit trees, including sweet and tart cherries, plums, and peaches. The garden continues with raspberries and strawberries, creating a beautiful and productive outdoor retreat that is truly special and increasingly hard to find. With four bedrooms, a finished basement, gorgeous hardwood floors, an exceptional sunroom, and a private backyard unlike any other, this home offers a wonderful combination of comfort, character, and thoughtful improvements. Impeccably maintained and ready for its next owner, this is one you truly need to see to appreciate all of its special features.
- Listing Status:
- Active
- Data Last Updated:
- October 5, 2026 at 1:19AM
- Listing Office:
- Burns & Ellis Realtors : 3026744220
- Listing Agent:
- Shalini Sawhney : 3023318569
- MLS ID:
- DEKT2050582

- General: Above GradeBelow Grade
- Style: Transitional
- General: Vinyl Siding2Permanent
- Originating MLS: BRIGHT_MAIN
- School District: CAPITAL
- County: KENT-DE
- Zoning: R8ED-05-07711-02-1500-000
- Water: Public
- Sewer: Public Sewer
- Source: BRIGHT_MAIN
This listing courtesy of Shalini Sawhney , Burns & Ellis Realtors
Monthly Payment
- Principal & Interest $
- Property Taxes $
- Home Insurance $
- VA Funding Fee $

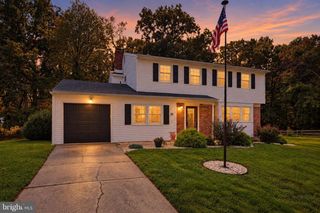
 New - 20 hours ago