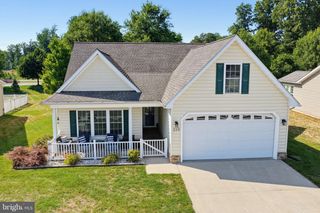
76 HACKBERRY DR, Felton, DE 19943
- 3 beds |
- 1 bath |
- 1,556 sqft
 Single-Family Home
  Built in 1973
  0.35acre lot
 —— car garage
  $216/sqft
  Listed 1 month ago
Property Description
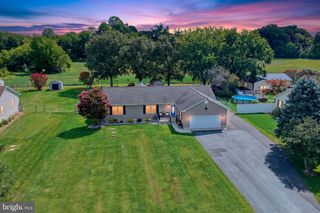
Welcome to 76 Hackberry Drive in the Felton neighborhood of Woodbury Acres. Located on a spacious, fenced lot, this charming ranch features a new roof, new windows, a new Anderson renewal sliding glass door (guaranteed for life), a vinyl-chain-link fence, a two-story shed with electric, hardwood floors, Levelor blinds, a partially finished basement, and a primary bedroom with direct access to the full bath. The kitchen was remodeled by the previous owner and features granite countertops and new cabinetry, plus it has access to the spacious back deck. With no HOA, this charming ranch is the perfect spot to claim your own little piece of the country. Just think of what you can create in that huge shed... or the movie set-up you can create in the finished basement... or just how much you can enjoy creating delicious meals in your spacious kitchen! The contents of the house convey with the sale, so you can start enjoying living here that much sooner! Schedule your tour today!
- Listing Status:
- Active
- Data Last Updated:
- October 5, 2026 at 2:18AM
- Listing Office:
- RE/MAX Associates-Wilmington : 3024773900
- Listing Agent:
- Monica M Hill : 3025635637
- MLS ID:
- DEKT2050072

- General: Above GradeBelow Grade
- Style: Ranch/Rambler
- Other Structures: Deck
- Parking: Asphalt Driveway
- Roofing: Architectural Shingle
- Windows: Replacement
- General: Aluminum Siding1Block
- Originating MLS: BRIGHT_MAIN
- School District: LAKE FOREST
- County: KENT-DE
- Zoning: RS1SM-00-12003-01-1800-000
- Fencing: ChainLinkVinyl
- Utilities: 150 amps
- Water: Public
- Sewer: On Site Septic
- Source: BRIGHT_MAIN
This listing courtesy of Monica M Hill , RE/MAX Associates-Wilmington
Monthly Payment
- Principal & Interest $
- Property Taxes $
- Home Insurance $
- VA Funding Fee $

 New - 1 day ago