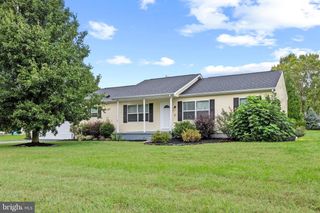
7 BAYBERRY ST, Georgetown, DE 19947
- 2 beds |
- 2 baths |
- 1,568 sqft
 Single-Family Home
 Built in 2005
 9,583sqft lot
 1 car garage
 $195/sqft
 Listed 2 months ago
Property Description
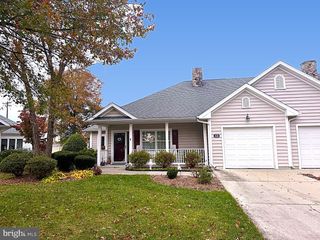
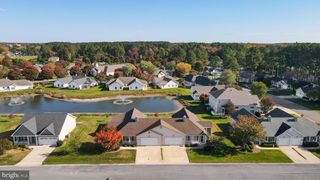
Welcome to 7 Bayberry St, a beautifully maintained twin home in the sought-after 55+ community of The Village of Cinderberry in Georgetown, DE. Designed for easy, single-level living, this inviting home features an open-concept layout with a spacious living room, dining area, and kitchen creating a comfortable space for everyday living and entertaining. A bright sunroom provides an additional place to relax, while the rear patio offers an ideal spot to enjoy the outdoors. The home offers two bedrooms and two full bathrooms, including a spacious primary suite with a walk-in closet and private ensuite bath featuring both a soaking tub and separate stall shower. A second bedroom and full hall bathroom provide flexibility for guests, hobbies, or an office. A dedicated laundry area and convenient one-car front-entry garage add to the home's functionality. Beyond the home, The Village of Cinderberry is designed to provide a truly carefree lifestyle. Monthly dues include lawn and landscape maintenance, irrigation, driveway and walkway maintenance, snow removal, and ongoing maintenance of the home's roof, siding, windows, front door, and garage door according to community schedules. Residents also enjoy access to a community center featuring a heated indoor pool, exercise room, library, game rooms, locker facilities, serving kitchen, and gathering space. All of this, just minutes from the shops, dining, and conveniences of downtown Georgetown, makes 7 Bayberry St an ideal place to enjoy low-maintenance living with plenty of amenities.
- Listing Status:
- Active
- Data Last Updated:
- November 19, 2026 at 5:19AM
- Listing Office:
- Keller Williams Realty : 3028561458
- Listing Agent:
- Russell G Griffin : 3028561458
- MLS ID:
- DESU2119724

- General: SidewalksExterior LightingAbove GradeBelow Grade
- Style: Carriage House
- Other Structures: PorchPatio
- Parking: Concrete Driveway
- Windows: Screens
- General: FrameVinyl Siding1Slab
- HOA Amenities: Retirement CommunityCommunity CenterFitnessCenterParty RoomPool - IndoorLawn MaintenanceCommon Area MaintenanceExt Bldg MaintSnow Removal410.0Monthly
- Originating MLS: BRIGHT_MAIN
- School District: INDIAN RIVER
- County: SUSSEX-DE
- Zoning: TN135-19.00-69.08-4
- Utilities: Circuit breakers200 amp service
- Water: Public
- Sewer: Public Sewer
- Source: BRIGHT_MAIN
This listing courtesy of Russell G Griffin , Keller Williams Realty
Monthly Payment
- Principal & Interest $
- Property Taxes $
- Home Insurance $
- VA Funding Fee $

 New - 23 hours ago