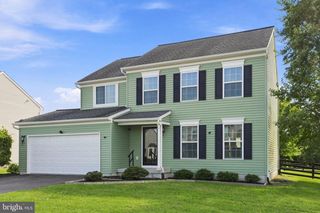
40 S WRENS WAY, Harrington, DE 19952
- 3 beds |
- 3 baths |
- 1,827 sqft
 Single-Family Home
  Built in 2002
  0.66acre lot
 2 car garage
  $246/sqft
  Listed 23 days ago
Property Description
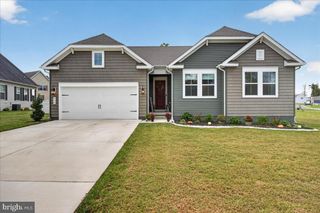
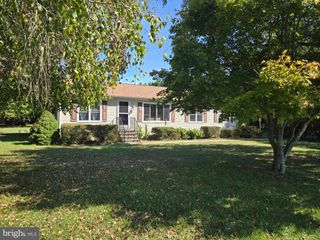
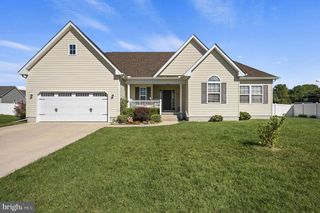
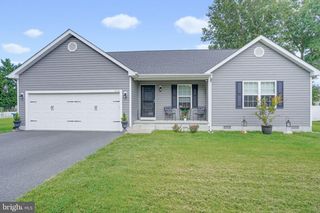
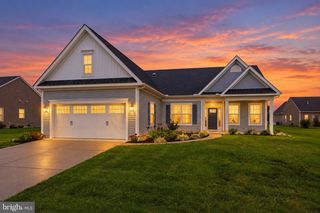
Nestled in the quiet community of Wren's Way, this exquisite ranch-style home offers a perfect blend of luxury and comfort. Spanning 1,827 square feet, the interior boasts luxury vinyl plank flooring that flows seamlessly throughout. The spacious living area features a cozy fireplace, perfect for intimate gatherings. A well thought out kitchen with newer SS appliances is open to the adjacent breakfast room. Indulge in relaxation in the master suite, complete with a jetted tub in the en-suite bathroom, offering a spa-like retreat. Two additional bedrooms and a hall bath ensure ample space for guests or a home office. The main floor laundry adds convenience to your daily routine that includes a half bath. Step outside to discover an entertainer's paradise. The extensive hardscape surrounds a hot tub, outside shower, covered dining area and gas firepit creating a tranquil outdoor oasis. Beautifully landscaped grounds, complete with an underground irrigation system enhance the curb appeal of this shady .66-acre lot. Enjoy leisurely strolls along the community's 26 acre wooded walking paths or unwind on the inviting patio and porch areas. The property also features a two-car attached garage and ample driveway parking, ensuring ease of access. This home is designed for both comfort and efficiency. The fully floored upstairs attic space offers endless possibilities for expansion. Experience the exclusive lifestyle this remarkable property offers, where luxury meets everyday living. Please stop by the open house for a tour of this beautiful home, you won't be disappointed!! And if by chance you miss the open house be sure to call and schedule a private tour!
- Listing Status:
- Active
- Date Added:
- September 12, 2026
- Data Last Updated:
- October 5, 2026 at 5:17AM
- Listing Office:
- Woodburn Realty : 3027341701
- Listing Agent:
- Marcia Rostien : 4103108195
- MLS ID:
- DEKT2050110

- General: Extensive HardscapeHot TubLawn SprinklerOutbuilding(s)Outside ShowerSidewalksUnderground Lawn SprinklerOtherAwning(s)Above GradeBelow Grade
- Style: Ranch/Rambler
- Other Structures: PorchPatio
- Parking: Concrete Driveway
- General: BlockFrameStick BuiltVinyl Siding1.5BlockCrawl Space
- Road/Access: 97
- HOA Amenities: Common GroundsJog/Walk PathCommon Area MaintenanceSnow Removal150.0Annually
- Originating MLS: BRIGHT_MAIN
- School District: LAKE FOREST
- County: KENT-DE
- Zoning: ACMN-00-16004-01-2500-000
- Fencing: RearSplit RailWire
- Utilities: Propane
- Water: Well
- Sewer: On Site Septic
- Source: BRIGHT_MAIN
This listing courtesy of Marcia Rostien , Woodburn Realty
Monthly Payment
- Principal & Interest $
- Property Taxes $
- Home Insurance $
- VA Funding Fee $

 New - 1 day ago