405 WILSON CT, Hockessin, DE 19707
- 4 beds |
- 3 baths |
- 3,400 sqft
 Single-Family Home
  Built in 1993
  0.55acre lot
 2 car garage
  $206/sqft
  Listed 2 days ago
Property Description
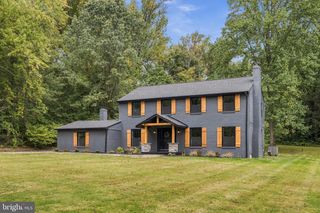
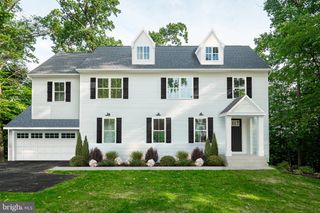
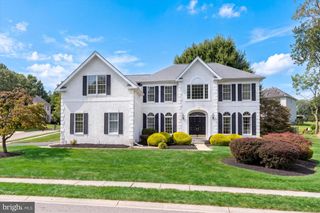
Tucked away on a cul-de-sac and backing to woods, this beautiful 2-story colonial sits on over half an acre, in the popular Stenning Woods community, just minutes from the Hockessin Athletic Center. This lovely home offers a peaceful setting and thoughtfully updated living spaces. The newer kitchen features tile flooring, stainless steel appliances and a large light-filled eating area that opens to a family room with vaulted ceiling, gas fireplace, and french doors leading to the spacious rear deck. A living room, dining room, office and laundry room complete the main level. Upstairs, you'll find 4 bedrooms and 2 full baths, including a primary suite with a 4-piece bath and an oversized walk-in closet. Wide-plank luxury vinyl plank flooring runs throughout the majority of both the upper and main levels. The finished daylight lower level adds flexible living space, also with LVP flooring, sliders to the backyard, and plenty of storage space. A side-entry two-car garage completes this inviting home. With its pracious layout, thoughtful updates, and private setting, this home is ready to welcome you.
- Listing Status:
- Active
- Date Added:
- October 2, 2026
- Data Last Updated:
- October 4, 2026 at 11:18PM
- Listing Office:
- Long & Foster Real Estate, Inc. : 3023515000
- Listing Agent:
- Jackie M Ogden : 3028937465
- MLS ID:
- DENC2112172

- General: Above GradeBelow Grade
- Style: Colonial
- General: BrickVinyl Siding3Block
- HOA Amenities: 275.0Annually
- Originating MLS: BRIGHT_MAIN
- School District: RED CLAY CONSOLIDATED
- County: NEW CASTLE-DE
- Zoning: NCPUD08-012.10-024
- View: Trees/Woods
- Water: Public
- Sewer: Public Sewer
- Source: BRIGHT_MAIN
This listing courtesy of Jackie M Ogden , Long & Foster Real Estate, Inc.
Monthly Payment
- Principal & Interest $
- Property Taxes $
- Home Insurance $
- VA Funding Fee $

 New - 2 days ago