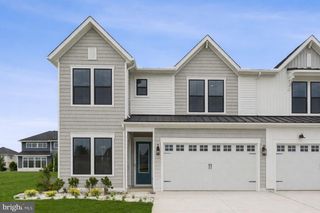
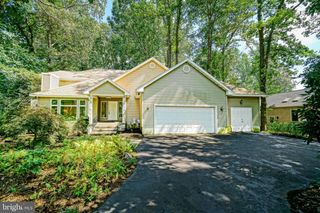
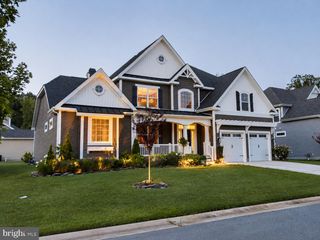
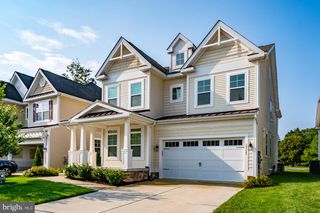
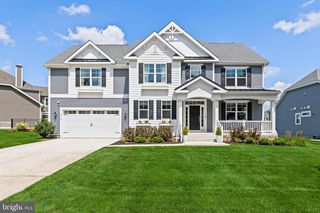
11733 SHREWSBURY TER, Lewes, DE 19958
- 5 beds |
- 4 baths |
- 3,186 sqft
 Single-Family Home
  Built in 2026
  4,356sqft lot
 2 car garage
  $267/sqft
  Listed 23 days ago
Property Description
With unparalleled amenities and proximity to Lewes Beach and downtown Lewes, every day feels like vacation at this East of Route 1 new construction community. Welcome to the Rhodes III, a stunning home that blends an open-concept layout with contemporary Loft-inspired design. Scheduled for settlement in October 2026, this home offers 5 bedrooms, 4 baths, and a 2-car garage, providing generous space for comfortable everyday living and entertaining. The thoughtfully designed main living area features a cozy gas fireplace with a striking shiplap surround, creating a warm and inviting focal point. Hard-surface flooring extends throughout the home, with the exception of the secondary bedrooms, delivering a cohesive, low-maintenance finish. Additional conveniences include a laundry tub in the laundry room and a Ring doorbell camera for added functionality and peace of mind. The gourmet kitchen is equipped with double ovens, a professional hood over the range, a French door refrigerator, under-cabinet lighting, and elegant quartz countertops, making it the perfect space for preparing meals and gathering with family and friends. The luxurious owner's bath is designed as a private retreat, featuring a freestanding soaking tub, a separate tiled shower, and beautifully appointed finishes. For a full list of features for this home please contact our sales representatives. Photos are for illustrative purposes only and may not represent the exact home or finishes available.
- Listing Status:
- Active
- Data Last Updated:
- August 20, 2026 at 7:18AM
- Listing Office:
- Delaware Homes Inc : 3023789510
- Listing Agent:
- Barbara K Heilman : 3023789510
- MLS ID:
- DESU2117106

- General: Above Grade
- Style: Villa
- Other Structures: Deck
- General: Advanced Framing2Slab
- HOA Amenities: Dog ParkExercise RoomGameRoomPickleball CourtsPool - OutdoorTot Lots/PlaygroundVolleyball CourtsClub House306.0Monthly
- Originating MLS: BRIGHT_MAIN
- School District: CAPE HENLOPEN
- County: SUSSEX-DE
- Zoning: RESIDENTIAL335-8.00-1751.00
- Water: Public
- Sewer: Public Sewer
- Source: BRIGHT_MAIN
This listing courtesy of Barbara K Heilman , Delaware Homes Inc
Monthly Payment
- Principal & Interest $
- Property Taxes $
- Home Insurance $
- VA Funding Fee $

 New - 1 day ago