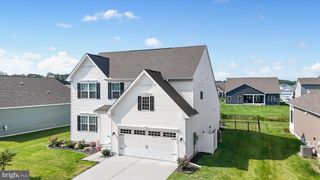
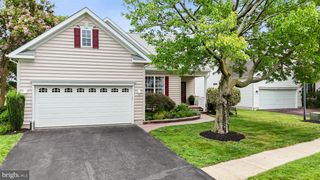
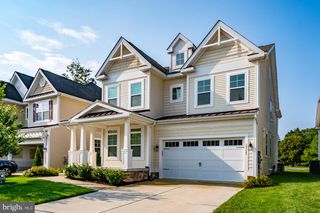
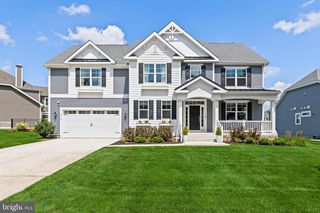
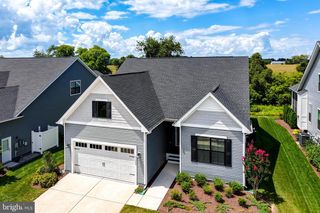
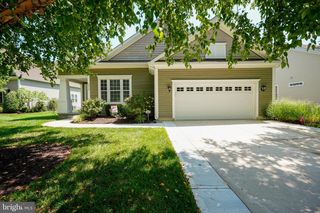
65 KINGS CREEK CIR, Rehoboth Beach, DE 19971
- 4 beds |
- 3 baths |
- 3,360 sqft
 Single-Family Home
  Built in 1992
  0.59acre lot
 2 car garage
  $238/sqft
  Listed 6 days ago
Property Description
SHORT SALE OPPORTUNITY! Discover the charm of this stunning 4-bedroom, 2.5-bathroom home nestled in the desirable Kings Creek Country Club where contemporary design meets serene living. Spanning over an estimated 3,000 sq ft, this multi-level residence boasts a spacious layout featuring a formal dining room, 2 living rooms with fireplaces, soaring vaulted ceilings, and more, all ready for your personal touch. Enjoy the luxury of a soaking tub in the primary bath and the convenience of a main-floor laundry. Set on a generously sized lot, the property offers beautifully landscaped front and rear yards, adorned with mature trees that provide a tranquil backdrop & natural shade. With views of the adjacent golf course, this home is perfect for those wanting privacy along the green. Located near shopping, dining, and the beach, this home is a perfect blend of comfort and convenience. Don't miss your chance to make it yours, call today!
- Listing Status:
- Active
- Data Last Updated:
- August 20, 2026 at 7:18AM
- Listing Office:
- Berkshire Hathaway HomeServices PenFed Realty : 3026456661
- Listing Agent:
- Lee Ann Wilkinson : 3026456664
- MLS ID:
- DESU2118392

- General: Above GradeBelow Grade
- Style: ContemporarySplit Level
- Parking: Asphalt Driveway
- Roofing: Shingle
- General: FrameStick BuiltVinyl Siding2.5Crawl Space
- HOA Amenities: Golf Course Membership AvailableSecurityCommon Area MaintenanceRoad MaintenanceOther925.0Annually
- Originating MLS: BRIGHT_MAIN
- School District: CAPE HENLOPEN
- County: SUSSEX-DE
- Zoning: AR-1334-13.00-1001.00
- View: Garden/LawnGolf CourseTrees/Woods
- Water: Public
- Sewer: Public Sewer
- Source: BRIGHT_MAIN
This listing courtesy of Lee Ann Wilkinson , Berkshire Hathaway HomeServices PenFed Realty
Monthly Payment
- Principal & Interest $
- Property Taxes $
- Home Insurance $
- VA Funding Fee $