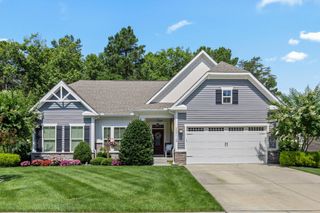
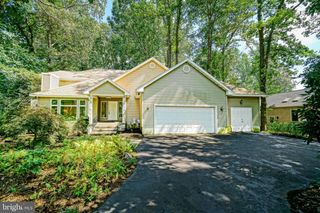
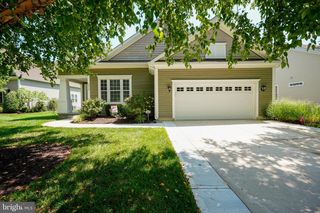
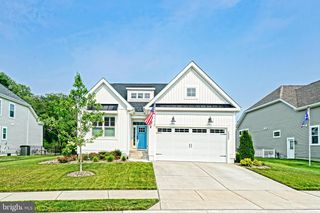
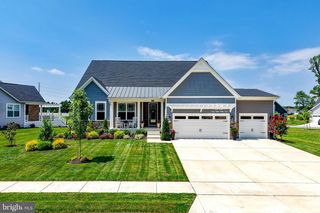
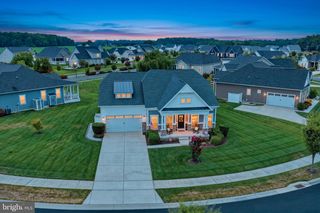
8 WAUWINET CT, Rehoboth Beach, DE 19971
- 3 beds |
- 3 baths |
- 3,700 sqft
 Single-Family Home
  Built in 2003
  8,276sqft lot
 2 car garage
  $182/sqft
  Listed 11 days ago
Property Description
Welcome to this contemporary home in the desirable community of the Villages of Old Landing II. Upgrades abound in this open space home. From the wood floors to the high end light fixtures and fans to the chef's kitchen, you'll notice the attention to style and detail. This 3 bedroom home offers 2 large primary bedrooms. One on the first floor and one on the second floor where you'll also find a huge great room. Make this great room your family room, gym, 4th bedroom.... the options are endless. As if there isn't plenty of space, there's also a full basement with interior and exterior access. The basement has been roughed in for an additional full bathroom. But the absolute highlight of this house is the year-round sunroom with views of the expansive open space and pond. Then step outside to the large hardscaped patio with beautiful landscaping. Grill, dine or just relax in this outdoor oasis. This description is just a sampling of all that this house has to offer. It is a must see! And just a few minutes from downtown Rehoboth and the beach.
- Listing Status:
- Active
- Date Added:
- August 9, 2026
- Data Last Updated:
- August 20, 2026 at 7:18AM
- Listing Office:
- Patterson-Schwartz-Rehoboth : 3027036987
- Listing Agent:
- BETH BOZMAN : 3028419435
- MLS ID:
- DESU2117290

- General: Boat StorageExtensive HardscapeExterior LightingGutter SystemLawn SprinklerSidewalksUnderground Lawn SprinklerAbove GradeBelow Grade
- Style: Contemporary
- Other Structures: PorchPatio
- Parking: Private
- Roofing: Architectural Shingle
- Windows: Energy efficientScreens
- General: FrameStick BuiltVinyl Siding2Concrete Perimeter
- HOA Amenities: Club HouseCommon GroundsJog/Walk PathPool - OutdoorCommon Area MaintenanceManagementSnow Removal300.0Quarterly
- Originating MLS: BRIGHT_MAIN
- School District: CAPE HENLOPEN
- County: SUSSEX-DE
- Zoning: RESIDENTIAL334-18.00-469.00
- Utilities: Cable tvElectric availablePropane200 amp serviceVolts 220
- Water: PublicWell
- Sewer: Public Sewer
- Source: BRIGHT_MAIN
This listing courtesy of BETH BOZMAN , Patterson-Schwartz-Rehoboth
Monthly Payment
- Principal & Interest $
- Property Taxes $
- Home Insurance $
- VA Funding Fee $