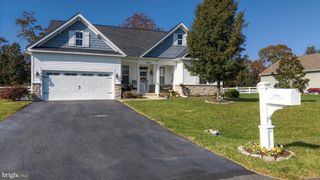
22425 S ACORN WAY, Lewes, DE 19958
- 3 beds |
- 2 baths |
- 1,968 sqft
 Single-Family Home
 Built in 2019
 7,405sqft lot
 2 car garage
 $267/sqft
 Listed 27 days ago
Property Description
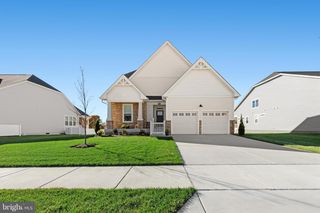
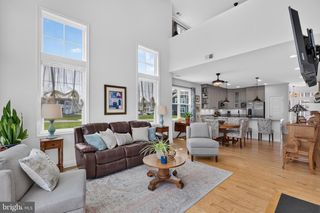
Beautifully maintained and just 6 years young, this 3-bedroom, 2-bath home offers comfortable one-level living in the desirable Oakwood Village community in Lewes, Delaware. The spacious primary suite features direct access to the screened porch, a large walk-in closet plus a separate bedroom closet, dual vanities, and a walk-in shower. One of the home's standout features is the exceptional outdoor living space, including a large screened porch with shades, ceiling fans, and a coated concrete floor, along with an expansive paver patio and professionally installed pergola overlooking a peaceful pond and wooded backdrop. The thoughtfully designed layout includes a generous mudroom off the garage leading to a separate laundry room, plentiful closets throughout, and additional attic storage. Beautifully established landscaping and plantings are enhanced by an irrigation system, exterior lighting, and a convenient walkway connecting the rear patio to the front of the home. Impeccably maintained inside and out, this home is ready to enjoy. Oakwood Village residents enjoy a variety of community amenities, including a swimming pool, fitness center, clubhouse, tennis and basketball courts, and sidewalks throughout the neighborhood. Enjoy low-maintenance living with inviting indoor and outdoor spaces in a sought-after Lewes location.
- Listing Status:
- Active
- Data Last Updated:
- November 19, 2026 at 2:18AM
- Listing Office:
- Long & Foster Real Estate, Inc. : 3022272541
- Listing Agent:
- Jaime Hurlock : 3022709409
- MLS ID:
- DESU2122930

- General: Extensive HardscapeExterior LightingLawn SprinklerSidewalksAbove GradeBelow Grade
- Style: Craftsman
- Other Structures: PorchScreenedPatio
- Windows: Screens
- General: Stick Built1Crawl Space
- HOA Amenities: FitnessCenterPool - OutdoorTot Lots/PlaygroundCommunity CenterTennis CourtsBasketball Courts452.0Quarterly
- Originating MLS: BRIGHT_MAIN
- School District: CAPE HENLOPEN
- County: SUSSEX-DE
- Zoning: AR-1234-06.00-688.00
- View: Trees/WoodsPond
- Water: Public
- Sewer: Public Sewer
- Source: BRIGHT_MAIN
This listing courtesy of Jaime Hurlock , Long & Foster Real Estate, Inc.
Monthly Payment
- Principal & Interest $
- Property Taxes $
- Home Insurance $
- VA Funding Fee $

 New - 20 hours ago