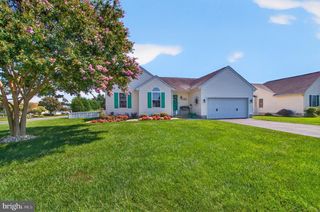
26182 KIELBASA CT, Lewes, DE 19958
- 3 beds |
- 3 baths |
- 1,972 sqft
 Single-Family Home
  Built in 2024
  7,841sqft lot
 2 car garage
  $363/sqft
  Listed 1 month ago
Property Description
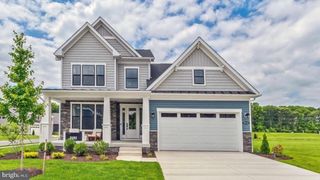
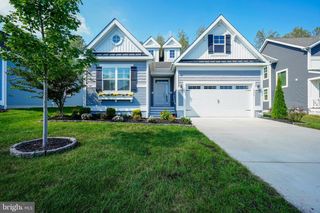
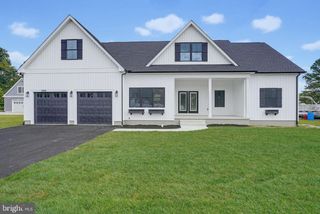
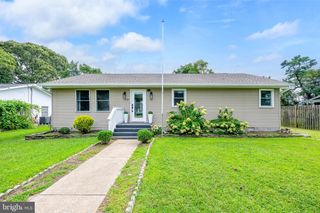
Discover your own private retreat in Lewes, where everyday living feels like a vacation. This beautifully maintained home features a heated saltwater pool, double screened-in porch, outdoor shower, extensive hardscaping, and multiple outdoor entertaining spaces - a rare combination at this price point - and it won't last long! Inside, enjoy a bright open floor plan, spacious kitchen with large granite island, stainless appliances and double ovens, a comfortable primary suite, and flexible space for guests or a home office. Morning coffee on the screened porch, afternoons by the pool, and evenings entertaining on the patio — this home was made for enjoying the coastal lifestyle. Why wait for vacation when you can live it every day? At $715,000, this Lewes retreat delivers the lifestyle you've been waiting for.
- Listing Status:
- Active
- Date Added:
- August 21, 2026
- Data Last Updated:
- October 5, 2026 at 5:17AM
- Listing Office:
- Long & Foster Real Estate, Inc. : 3025399040
- Listing Agent:
- Michael E Burroughs : 3025757882
- MLS ID:
- DESU2118668

- General: Extensive HardscapeGutter SystemLawn SprinklerSidewalksStreet LightsUnderground Lawn SprinklerAbove GradeBelow Grade
- Style: CoastalCraftsman
- Other Structures: PorchScreenedPatio
- Pool: GuniteFencedFilteredHeatedIn groundSaltwater
- Parking: Concrete Driveway
- Roofing: Architectural Shingle
- General: Advanced FramingBattsInsulationBlownInInsulationStick BuiltVinyl Siding1Crawl Space
- Road/Access: 66
- HOA Amenities: Common Area MaintenanceRoad MaintenanceSnow Removal428.87Quarterly
- Originating MLS: BRIGHT_MAIN
- School District: CAPE HENLOPEN
- County: SUSSEX-DE
- Zoning: AR-1234-12.00-1920.00
- Fencing: Aluminum
- Utilities: Natural gas availableElectric availableWater availableSewer availableUnder groundCable tv available200 amp serviceCircuit breakers
- Water: Public
- Sewer: Public Sewer
- Source: BRIGHT_MAIN
This listing courtesy of Michael E Burroughs , Long & Foster Real Estate, Inc.
Monthly Payment
- Principal & Interest $
- Property Taxes $
- Home Insurance $
- VA Funding Fee $

 New - 3 days ago