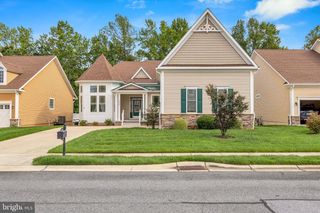
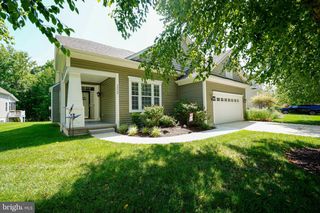
32855 OCEAN REACH DR, Lewes, DE 19958
- 4 beds |
- 4 baths |
- 4,128 sqft
 Single-Family Home
 Built in 2005
 9,148sqft lot
 2 car garage
 $157/sqft
 Listed 1 month ago
Property Description
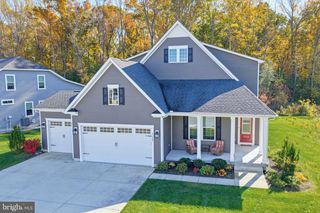
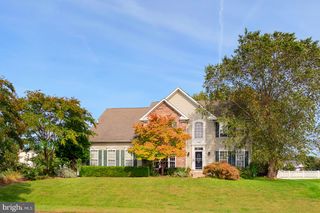
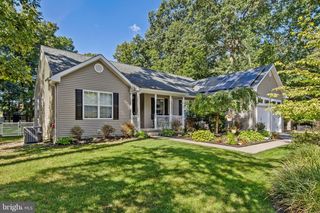
Welcome to an exceptional offering in sought-after Henlopen Landing, where an amenity-rich community, an unbeatable Lewes location, and a home filled with thoughtful upgrades come together in one impressive package. Set on a 0.21-acre homesite, this two-story residence immediately makes an impression with its two-story foyer and light-filled, open design. The dramatic two-story living room creates a sense of scale rarely found, while a separate dining room provides dedicated space for entertaining, holidays, and memorable gatherings. At the heart of the home is a true chef’s kitchen designed for both serious cooking and effortless entertaining. Upgraded countertops, a generous center island, abundant cabinetry, appliance garage, and an open connection to the main living spaces make this a kitchen that is meant to be used, enjoyed, and gathered around. Natural light pours throughout the main level, while direct access to the morning room then private rear deck and backyard extends the living space outdoors. Adding even more appeal is the main-level primary suite, offering the convenience of first-floor living with a private en-suite bath. Upstairs, an additional three bedrooms surround an open overlook to the living space below, preserving the home's bright, airy feel. And then there is the finished basement, a feature rarely offered in this area and one that significantly expands the versatility of the home. Far more than simple overflow space, this level includes a dedicated office, full bathroom, custom built-ins, wine cellar, cedar closet, and additional finished living space ideal for entertaining, working from home, hosting guests, or creating the ultimate retreat. Adding to the home’s impressive list of upgrades, the property is equipped with solar panels, offering a greener, more energy-conscious way to enjoy everyday living. This thoughtful improvement helps reduce reliance on traditional energy sources while adding long-term value and efficiency to the home. For buyers looking for modern upgrades that extend beyond finishes and aesthetics, the solar system is another feature that sets this property apart. An attached two-car garage provides additional storage and everyday convenience, while the home's more extensively upgraded interior offers a level of finish and functionality that stands apart. Henlopen Landing remains one of the area's sought-after communities, offering residents a centralized clubhouse, fitness center, outdoor pool, tot lot, picturesque ponds, sidewalks, and inviting community spaces. Even better, the location places you just minutes from historic downtown Lewes, Delaware Bay beaches, Cape Henlopen State Park, scenic bike trails, dining, shopping, and everything that makes the Lewes lifestyle so desirable. For buyers looking for more than the standard coastal Delaware home, this property delivers: an exceptional location, established community amenities, substantial interior upgrades, a first-floor primary suite, and the rare bonus of a beautifully finished basement. This is Henlopen Landing at another level.
- Listing Status:
- Active
- Data Last Updated:
- November 19, 2026 at 3:17AM
- Listing Office:
- The Parker Group : 3022176692
- Listing Agent:
- Dustin Parker : 3022176692
- MLS ID:
- DESU2121730

- General: Lawn SprinklerSidewalksExterior LightingStreet LightsAbove GradeBelow Grade
- Style: Traditional
- Other Structures: Deck
- Parking: Paved Driveway
- Roofing: AsphaltArchitectural Shingle
- Windows: Screens
- General: Stick Built2Concrete Perimeter
- HOA Amenities: Club HouseFitnessCenterPool - OutdoorTot Lots/Playground300.0Quarterly
- Originating MLS: BRIGHT_MAIN
- School District: CAPE HENLOPEN
- County: SUSSEX-DE
- Zoning: R1334-05.00-1022.00
- Water: Public
- Sewer: Public Sewer
- Source: BRIGHT_MAIN
This listing courtesy of Dustin Parker , The Parker Group
Monthly Payment
- Principal & Interest $
- Property Taxes $
- Home Insurance $
- VA Funding Fee $