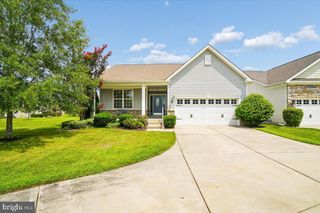
32939 HOLLY PINES DR, Lewes, DE 19958
- 3 beds |
- 2 baths |
- 1,560 sqft
 Single-Family Home
  Built in 2026
  0.3acre lot
 —— car garage
  $313/sqft
  Listed 1 month ago
Property Description
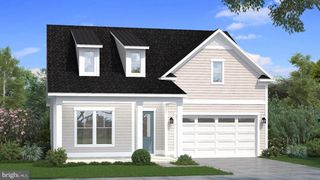
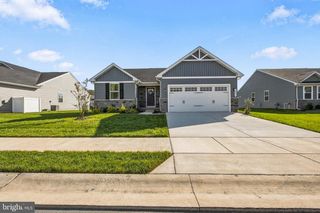
New construction in Lewes with anticipated completion October 1! Currently under construction on a .30-acre homesite in the established Holly Pines community, this thoughtfully designed 3-bedroom, 2-bath home offers the ease of single-level living, a functional split-bedroom floor plan, and a location that puts the best of coastal Delaware within easy reach. At the heart of the home, an open kitchen, dining area, and spacious family room create an inviting central gathering space designed for both everyday living and entertaining. The private primary suite features its own bath and walk-in closet, while two additional bedrooms and a second full bath are positioned on the opposite side of the home. A dedicated laundry room adds even more function to the thoughtfully planned layout. Located in an established community, the .30-acre homesite offers a little more breathing room than you'll find in many newer developments while keeping you convenient to Lewes, area beaches, boating, shopping, dining, and recreation. Bring the boat and embrace the coastal lifestyle! Holly Pines offers a level of flexibility that's becoming increasingly hard to find in the Lewes area. Whether you're searching for a full-time residence, coastal retreat, or simply want the benefits of a brand-new home without starting the building process from scratch, this one deserves a closer look. Brand-new construction, an established Lewes setting, and anticipated completion October 1!
- Listing Status:
- Active
- Data Last Updated:
- October 5, 2026 at 1:19AM
- Listing Office:
- Keller Williams Realty : 3023600300
- Listing Agent:
- Renee Parker : 3027455978
- MLS ID:
- DESU2119834

- General: Above GradeBelow Grade
- Style: Ranch/Rambler
- Roofing: Asphalt
- General: Vinyl Siding1Crawl Space
- HOA Amenities: 400.0Annually
- Originating MLS: BRIGHT_MAIN
- School District: CAPE HENLOPEN
- County: SUSSEX-DE
- Zoning: GR334-11.00-71.00
- Utilities: 200 amp service
- Water: Private
- Sewer: Private Septic Tank
- Source: BRIGHT_MAIN
This listing courtesy of Renee Parker , Keller Williams Realty
Monthly Payment
- Principal & Interest $
- Property Taxes $
- Home Insurance $
- VA Funding Fee $

 New - 1 day ago