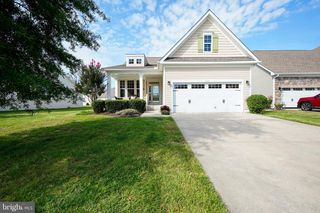
33739 CATCHING COVE CT, Lewes, DE 19958
- 3 beds |
- 3 baths |
- 1,981 sqft
 Single-Family Home
  Built in 2024
  —— sqft lot
  1 car garage
  $343/sqft
  Listed 3 days ago
Property Description
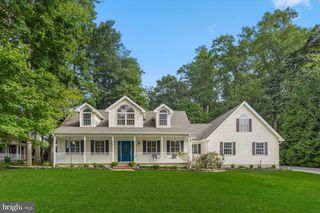
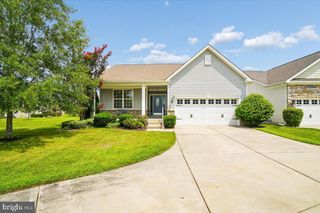
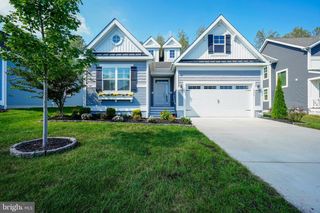
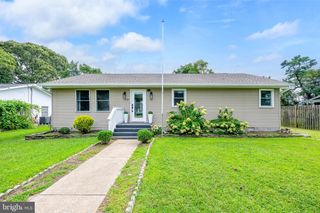
A beautiful Bethany model home that was built by Capstone homes in 2024. They're known for quality construction and an energy efficient homes. It features 3 Bedrooms and 3 full bathrooms. The gourmet kitchen has dove tail and soft close cabinets, quartz counter tops, and stainless steel appliances. An open floor plan has easy accessibility from the kitchen into the living room with a fireplace. The owners suite is located on the first floor with a generous sized walk in closet. You will also find a good size walk in tiled shower with bench seating, and double vanities in the owners suite. The home has many upgrades including the flooring, trey ceilings, and shiplap over the fireplace. In the front of the home is a second bedroom with a full bathroom right outside of it. On the second floor is a third bedroom, loft area, and another full bathroom. Outside the home you will find a paver patio where you can enjoy your morning coffee. Catching Cove has 24 single family homes and is maintenance free living. The association takes care of the irrigation with a community well, common area and exterior maintenance, lawn care, and trash. You will find the bike trail within walking distance. If you like to enjoy the beach it's within 3 miles. Very good restaurants are located in downtown Lewes and also shopping. Short term rentals allowed minimum 7 days,
- Listing Status:
- Active
- Data Last Updated:
- October 4, 2026 at 11:18PM
- Listing Office:
- Keller Williams Realty : 3023600300
- Listing Agent:
- Melissa Rudy : 7178058937
- MLS ID:
- DESU2121426

- General: SidewalksStreet LightsAbove Grade
- Style: Coastal
- Other Structures: Patio
- Roofing: Architectural Shingle
- General: Stick BuiltVinyl Siding2Crawl Space
- HOA Amenities: Common Area MaintenanceLawn MaintenanceSnow RemovalTrashRoad MaintenanceExt Bldg Maint342.0Monthly
- Originating MLS: BRIGHT_MAIN
- School District: CAPE HENLOPEN
- County: SUSSEX-DE
- Zoning: AR-1335-12.06-1.00-2
- Utilities: Propane community
- Water: Public
- Sewer: Public Sewer
- Source: BRIGHT_MAIN
This listing courtesy of Melissa Rudy , Keller Williams Realty
Monthly Payment
- Principal & Interest $
- Property Taxes $
- Home Insurance $
- VA Funding Fee $

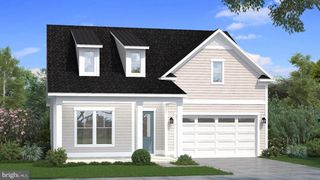
 New - 2 days ago