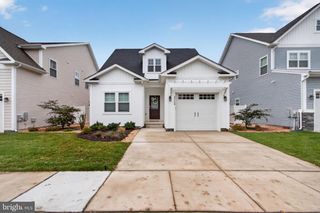
201 CANARY DR, Lewes, DE 19958
- 3 beds |
- 2 baths |
- 1,967 sqft
 Single-Family Home
 Built in 2005
 10,019sqft lot
 2 car garage
 $394/sqft
 Listed 10 days ago
Property Description
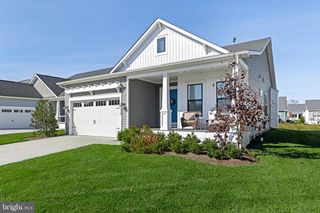
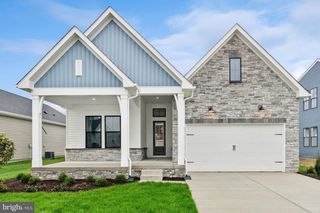
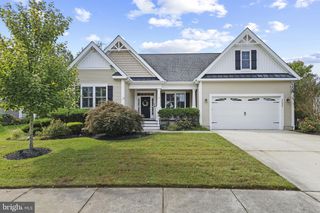
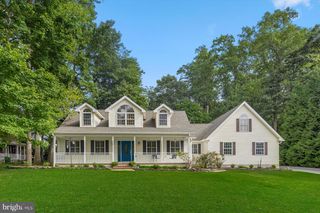
Welcome to 201 Canary Drive in Pilottown Village, Lewes! This inviting 3-bedroom, 2-bath home has plenty to love, starting with an open floor plan that makes everyday living and entertaining feel effortless. The living, dining, and kitchen areas flow together beautifully, creating a welcoming space to gather with family and friends. There’s been some great attention to detail and updating throughout, including a renovated primary bathroom, fresh paint, a new front door, and updated ceiling fans that bring a fresh touch to the home. Even better, the big-ticket updates are already checked off the list with a new roof and new A/C Unit! The home also has a whole house generator. With so many updates already completed, you can spend less time worrying about home projects and more time enjoying everything that makes Lewes living so special. Beautiful beaches, charming downtown streets, local restaurants, and plenty of coastal fun are all part of the lifestyle. Move in, settle in, and start enjoying the beach life!
- Listing Status:
- Active
- Data Last Updated:
- November 19, 2026 at 2:18AM
- Listing Office:
- BHHS Fox & Roach-Kennett Sq : 6104449090
- Listing Agent:
- Sarah Hutchins : 3025844460
- MLS ID:
- DESU2123770

- General: Above Grade
- Style: Ranch/Rambler
- General: Frame1Concrete Perimeter
- HOA Amenities: 135.0Annually
- Originating MLS: BRIGHT_MAIN
- School District: CAPE HENLOPEN
- County: SUSSEX-DE
- Zoning: TN335-08.00-667.00
- Utilities: 200 amp service
- Water: Public
- Sewer: Public Sewer
- Source: BRIGHT_MAIN
This listing courtesy of Sarah Hutchins , BHHS Fox & Roach-Kennett Sq
Monthly Payment
- Principal & Interest $
- Property Taxes $
- Home Insurance $
- VA Funding Fee $

 New - 1 day ago