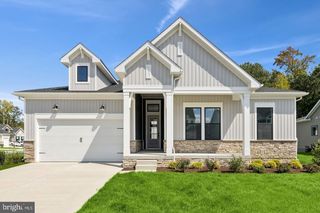
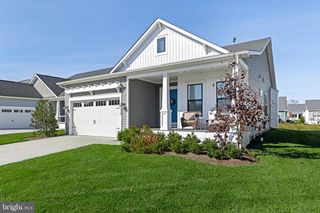
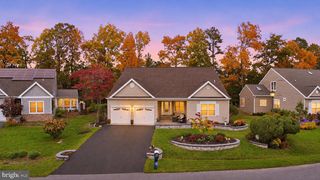
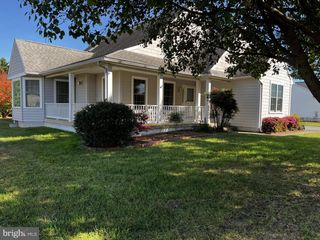
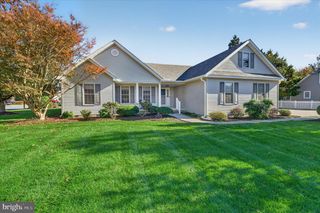
37058 SHEEPSCOT RD, Lewes, DE 19958
- 4 beds |
- 3 baths |
- 2,300 sqft
 Single-Family Home
 Built in 2016
 10,454sqft lot
 2 car garage
 $391/sqft
 Listed 1 month ago
Property Description
Here is your opportunity to live in one of Coastal Delaware's most sought-after communities. Welcome to Coastal Club. This beautifully appointed Schell Brothers property features 4/5 bedrooms, 3 baths and an impressive outdoor living area just as lovely and spacious as the inside. With an open and airy floorplan and standout features like 5 in wide plank hand-scraped hickory wood flooring, a main level library w/ glass panel doors (currently used as a 5th bedrm), plantation shutters, closet organizing system in every bedroom and lighted built-ins flanking the fireplace in the great room. The kitchen features a center island, breakfast bar, glass panel cabinetry, a 5 burner gas cooktop, GE Profile stainless appliances and a walk-in pantry. Just off of the garage (w/built in cabinetry) is the laundry room w/LG top load washer/dryer and convenient drop zone. The primary suite is spacious with wood flooring, a tray ceiling and 2 walk-in closets. The primary bath features a walk-in shower, double vanity sink, linen and water closets. Upstairs you will find room for guests to enjoy the huge loft area, 4th bedroom, full bath and a 17 x 21 walk-in attic providing easy storage. Extending the living space to outdoors you will find a lovely screened in porch, deck w/pergola and a sunshade, a paver patio and a fenced yard all overlooking open space and a pond. Enjoy all this vibrant community offers with a host of organized activities, a state of the art fitness center, yoga studio, food and beverage services and an indoor lap pool. The outdoor pool is truly amazing with a swim up bar, water slide and a playful pirate ship. Live minutes from Lewes and Rehoboth Beach, Coastal Hwy, the Outlets and all of the fabulous dining and tax-free shopping.
- Listing Status:
- Active
- Data Last Updated:
- November 19, 2026 at 2:18AM
- Listing Office:
- Berkshire Hathaway HomeServices PenFed Realty - OP : 4102083500
- Listing Agent:
- Dawn Stewart : 4109255081
- MLS ID:
- DESU2122308

- General: Extensive HardscapeAbove GradeBelow Grade
- Style: Coastal
- Other Structures: PorchDeckScreenedPatio
- Parking: Concrete Driveway
- Roofing: Architectural Shingle
- General: Vinyl Siding2Concrete PerimeterCrawl Space
- HOA Amenities: Bar/LoungeBilliard RoomClub HouseCommon GroundsExercise RoomFitnessCenterGated CommunityJog/Walk PathPickleball CourtsPool - IndoorPool - OutdoorTot Lots/PlaygroundCommon Area MaintenanceSecurity GateSnow RemovalTrash1011.0Quarterly
- Originating MLS: BRIGHT_MAIN
- School District: CAPE HENLOPEN
- County: SUSSEX-DE
- Zoning: MR334-11.00-401.00
- View: Pond
- Fencing: Rear
- Water: Public
- Sewer: Public Sewer
- Source: BRIGHT_MAIN
This listing courtesy of Dawn Stewart , Berkshire Hathaway HomeServices PenFed Realty - OP
Monthly Payment
- Principal & Interest $
- Property Taxes $
- Home Insurance $
- VA Funding Fee $

 New - 20 hours ago