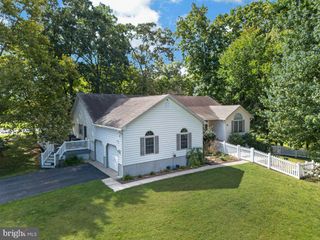
8 SHEFFIELD RD, Rehoboth Beach, DE 19971
- 3 beds |
- 3 baths |
- 1,992 sqft
 Single-Family Home
 Built in 1994
 0.39acre lot
 2 car garage
 $414/sqft
 Listed 20 hours ago
Property Description
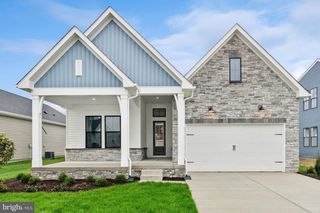
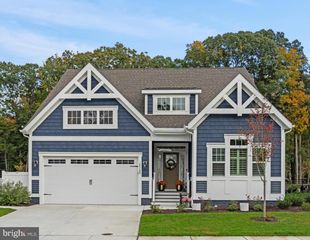
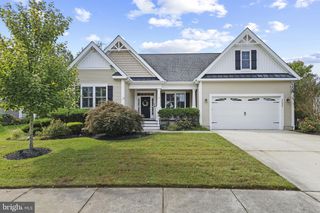
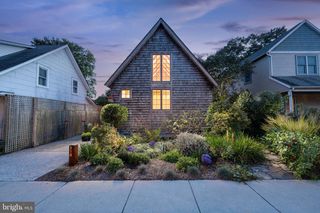
Coastal Comfort and Effortless One-Level Living in Rehoboth Beach Yacht & Country Club! Welcome to this beautiful home in the desirable Rehoboth Beach Yacht & Country Club community, where comfort, convenience, and coastal charm come together! Enjoy spacious one-level living featuring gorgeous hardwood floors, a separate dining room, inviting breakfast area, wet bar, and a comfortable family room with a cozy gas fireplace. Step outside to the expansive screened porch, perfect for relaxing or entertaining, and discover your own private backyard oasis featuring a picturesque stone-surrounded pond. Additional highlights include a two-car garage, floored attic storage, outdoor shower, solar panels and lawn irrigation system. Ideally located just minutes from Rehoboth's beautiful beaches, fabulous restaurants, grocery stores, and shopping, this home offers the perfect combination of peaceful living and everyday convenience. Whether you're looking for a year-round residence or the perfect coastal retreat, this Rehoboth Beach gem is ready to welcome you home!
- Listing Status:
- Active
- Date Added:
- November 18, 2026
- Data Last Updated:
- November 19, 2026 at 2:18AM
- Listing Office:
- McWilliams/Ballard, Inc. : 3023307003
- Listing Agent:
- DANIEL R LUSK : 2024128885
- MLS ID:
- DESU2123844

- General: Hot TubLawn SprinklerOutside ShowerAbove GradeBelow Grade
- Style: Contemporary
- Other Structures: PorchScreened
- Parking: Paved Driveway
- Roofing: Architectural Shingle
- Windows: InsulatedScreens
- General: Stick BuiltVinyl Siding1BlockCrawl Space
- HOA Amenities: 175.0Annually
- Originating MLS: BRIGHT_MAIN
- School District: CAPE HENLOPEN
- County: SUSSEX-DE
- Zoning: RESIDENTIAL334-19.00-994.00
- Water: Public
- Sewer: Public Sewer
- Source: BRIGHT_MAIN
This listing courtesy of DANIEL R LUSK , McWilliams/Ballard, Inc.
Monthly Payment
- Principal & Interest $
- Property Taxes $
- Home Insurance $
- VA Funding Fee $

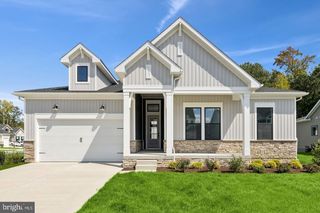
 New - 1 day ago