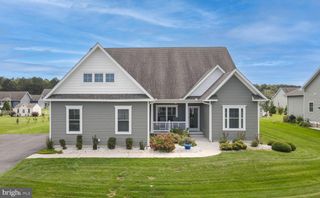
34068 SKYFLOWER LOOP, Lewes, DE 19958
- 3 beds |
- 2 baths |
- 2,070 sqft
 Single-Family Home
  Built in 2025
  9,148sqft lot
 2 car garage
  $256/sqft
  Listed 24 days ago
Property Description
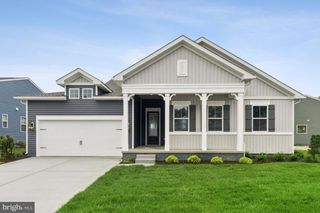
Nestled in the serene community of Headwater Cove, this exquisite contemporary ranch-style home offers a harmonious blend of luxury and comfort. Spanning 2,096 square feet, this residence is designed for those who appreciate high-end living in a tranquil setting. Discover an inviting open floor plan that seamlessly connects the living, dining, and kitchen areas. The gourmet kitchen is a chef's dream, featuring upgraded countertops, a spacious island, and upgrades stainless steel appliances, including a wall oven and cooktop. The pantry provides ample storage, while recessed lighting and crown moldings add a touch of elegance throughout the space. This home boasts three generously sized bedrooms, including a luxurious master suite with a walk-in closet and a bathroom featuring a walk-in shower along with a flex room (study)with french doors. Thoughtful details such as chair railings and wainscoting elevate the interior aesthetic, creating a sophisticated yet inviting atmosphere. The exterior of the property is equally impressive, set on a lot that backs to lush trees, offering a peaceful retreat. Enjoy the outdoors on your private patio or porch, perfect for morning coffee or evening relaxation. The meticulously maintained landscaping is complemented by an underground lawn sprinkler system, ensuring your outdoor space remains vibrant year-round. As part of the Headwater Cove community, residents have access to a wealth of amenities, including a clubhouse, fitness center, outdoor pool, and pickleball courts, fostering an active and social lifestyle. The association takes care of common area maintenance, lawn care, and snow removal, allowing you to enjoy your home without the hassle of upkeep. Parking is a breeze with an attached two-car garage and additional driveway space. The concrete driveway leads you home, while street lights and sidewalks enhance the neighborhood's charm. With its perfect blend of luxury, comfort, and community, this property is more than just a house; it's a place to create lasting memories. Experience the exclusive lifestyle that awaits you in this stunning Headwater Cove residence.
- Listing Status:
- Active
- Date Added:
- September 18, 2026
- Data Last Updated:
- October 5, 2026 at 1:19AM
- Listing Office:
- Active Adults Realty : 3024241890
- Listing Agent:
- Francine Balinskas : 7034779270
- MLS ID:
- DESU2119712

- General: Lawn SprinklerSidewalksStreet LightsUnderground Lawn SprinklerExterior LightingAbove GradeBelow Grade
- Style: ContemporaryRanch/Rambler
- Other Structures: PorchPatio
- Parking: Concrete Driveway
- Roofing: Architectural Shingle
- Windows: Double hung
- General: BattsInsulationBlownInInsulationConcreteStick BuiltVinyl Siding1Slab
- HOA Amenities: Club HouseCommunity CenterFitnessCenterPickleball CourtsPool - OutdoorMeeting RoomParty RoomRecreational CenterSwimming PoolTennis CourtsCommon Area MaintenanceLawn Care FrontLawn Care RearLawn Care SideSnow RemovalManagementPool(s)Recreation FacilityRoad Maintenance240.0Monthly
- Originating MLS: BRIGHT_MAIN
- School District: CAPE HENLOPEN
- County: SUSSEX-DE
- Zoning: AR-1234-11.00-1450.00
- View: Garden/LawnTrees/Woods
- Utilities: Natural gas availableSewer availableWater available200 amp service
- Water: Public
- Sewer: Public Sewer
- Source: BRIGHT_MAIN
This listing courtesy of Francine Balinskas , Active Adults Realty
Monthly Payment
- Principal & Interest $
- Property Taxes $
- Home Insurance $
- VA Funding Fee $

 New - 2 days ago