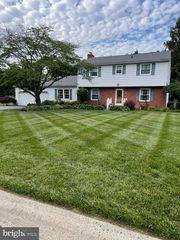
145 CURRANT CIR, Magnolia, DE 19962
- 4 beds |
- 3 baths |
- 1,991 sqft
 Single-Family Home
  Built in 2023
  6,098sqft lot
 2 car garage
  $201/sqft
  Listed 16 days ago
Property Description
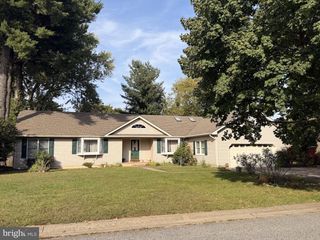
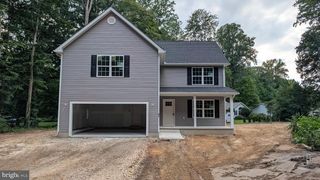
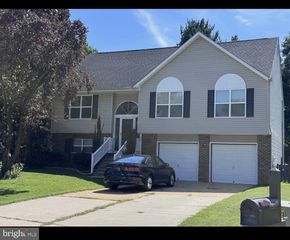
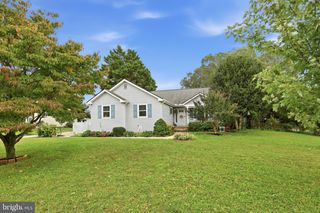
FINANCING OPPORTUNITY! Sellers VA loan with a 4.99% interest rate may be assumable by a qualified buyer/s, subject to lender/servicer approval! Ask for details! Just three years young, exceptionally maintained, and offering a private wooded backdrop, 145 Currant Circle is ready to welcome you home! A job relocation is the only reason this amazing property is available! Located in Magnolia within the award-winning Caesar Rodney School District, this four-bedroom, two-and-a-half-bath home combines modern comfort with an easy, functional floor plan designed for everyday living and entertaining. The open-concept main level creates a natural flow between the Kitchen, Dining Area, and Living Room, making it just as comfortable for quiet evenings at home as it is for gathering with family and friends. The Kitchen features stainless steel appliances, a center island offering additional workspace and seating, and a pantry for plenty of storage. Just beyond the Dining Area, step through the sliding doors and discover one of this home’s best features: a maintenance-free composite deck overlooking the peaceful wooded backdrop. With no homes directly behind you, this outdoor space offers wonderful privacy and a place to enjoy colorful foliage in the fall, budding leaves in the spring, summer grilling, morning coffee, or simply unwinding at the end of the day. Upstairs, the thoughtful layout provides added privacy with the Primary Suite situated on one side and three additional bedrooms on the other. The spacious Primary Suite features a large walk-in closet and an en-suite bath with dual vanity, walk-in shower, private water closet, and oversized linen closet. Each of the additional bedrooms offers comfortable space and generous closets, while the conveniently located second-floor Laundry Room makes everyday routines a little easier. Exceptionally cared for and truly move-in ready, this home also includes blinds on all windows, saving you the time and expense of adding them after move-in. The community offers a scenic setting along with a playground and basketball court, while its Magnolia location provides convenient access to shopping, dining, schools, Dover Air Force Base, medical facilities, area parks, Delaware beaches, and more. Come experience the comfort of a newer home, the convenience of a well-designed floor plan, and a backyard setting that gives you your own private place to unwind. Taxes, HOA fees, square footage, and room sizes are estimated. Buyers are to perform their due diligence. Audio/Visual on site.
- Listing Status:
- Active
- Date Added:
- September 19, 2026
- Data Last Updated:
- October 5, 2026 at 5:17AM
- Listing Office:
- Keller Williams Realty Central-Delaware : 3026770020
- Listing Agent:
- Karyn R. Stant : 3022704155
- MLS ID:
- DEKT2050598

- General: Street LightsSidewalksAbove GradeBelow Grade
- Style: Traditional
- Other Structures: Deck
- Roofing: Architectural Shingle
- General: FrameStick BuiltVinyl Siding2Slab
- HOA Amenities: 356.0Annually
- Originating MLS: BRIGHT_MAIN
- School District: CAESAR RODNEY
- County: KENT-DE
- Zoning: ARNM-00-11102-10-8400-000
- View: Trees/Woods
- Water: Public
- Sewer: Public Sewer
- Source: BRIGHT_MAIN
- Exclusions: Personal PropertyTrampolineHammockDeck FurnitureGrill
This listing courtesy of Karyn R. Stant , Keller Williams Realty Central-Delaware
Monthly Payment
- Principal & Interest $
- Property Taxes $
- Home Insurance $
- VA Funding Fee $

 New - 2 days ago