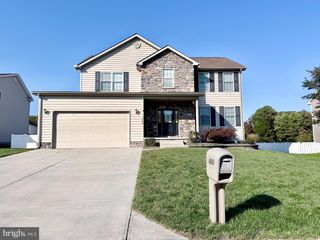
69 GAELIC CT, Magnolia, DE 19962
- 4 beds |
- 4 baths |
- 3,994 sqft
 Single-Family Home
 Built in 2003
 0.55acre lot
 2 car garage
 $150/sqft
 Listed 1 month ago
Property Description
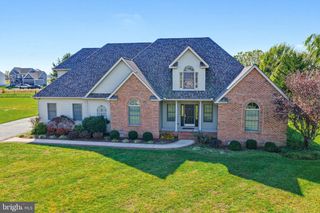
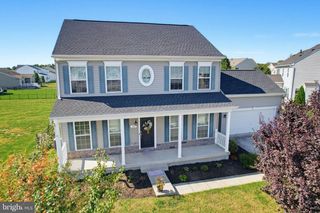
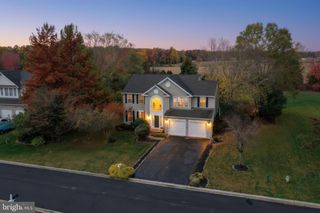
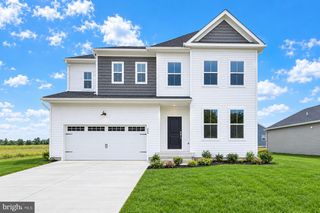
Beautiful 4-Bedroom, 4-Bath Home with Finished Basement Beautiful 4-Bedroom, 4-Bath Home with Finished Basement Welcome to this beautiful and spacious 4-bedroom, 4-bath home, offering 3,994 square feet of living space on a generous 0.55-acre lot. Built in 2003, this residence combines elegance, comfort, and functionality. The inviting open floor plan features spacious living areas, abundant natural light, and a cozy fireplace, perfect for relaxing or entertaining. The finished basement provides additional space for family gatherings, recreation, or entertainment. Enjoy the expansive outdoor space, ideal for gardening, entertaining, or simply relaxing. Located in the highly desirable Caesar Rodney School District, this home is conveniently situated near Delaware State University and just minutes from Dover Air Force Base and Bayhealth Hospital, with easy access to shopping, dining, and local amenities. With its generous living space, desirable location, and beautiful features, this exceptional property is ready to welcome you home!
- Listing Status:
- Active
- Date Added:
- October 14, 2026
- Data Last Updated:
- November 19, 2026 at 5:19AM
- Listing Office:
- Hope Realty : 3026459800
- Listing Agent:
- Collena D Hope : 3026459800
- MLS ID:
- DEKT2051406

- General: Flood LightsUnderground Lawn SprinklerAbove GradeBelow Grade
- Style: A-Frame
- Other Structures: DeckPatio
- Roofing: Architectural Shingle
- Windows: Double hungEnergystar qualified
- General: Brick Front3Concrete Perimeter
- HOA Amenities: 250.0Annually
- Originating MLS: BRIGHT_MAIN
- School District: CAESAR RODNEY
- County: KENT-DE
- Zoning: ACSM-00-11200-03-7700-000
- Utilities: Natural gas availableElectric availableCable tv available200 amp service
- Water: Public
- Sewer: Public Sewer
- Source: BRIGHT_MAIN
- Exclusions: washer and dryer
This listing courtesy of Collena D Hope , Hope Realty
Monthly Payment
- Principal & Interest $
- Property Taxes $
- Home Insurance $
- VA Funding Fee $