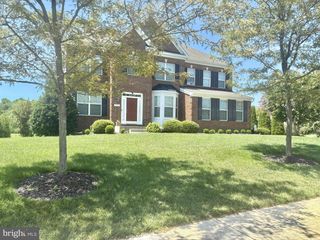
1229 PIMPERNELL PATH, Middletown, DE 19709
- 5 beds |
- 3 baths |
- 3,375 sqft
 Single-Family Home
  Built in 2018
  0.46acre lot
 2 car garage
  $228/sqft
  Listed 2 months ago
Property Description
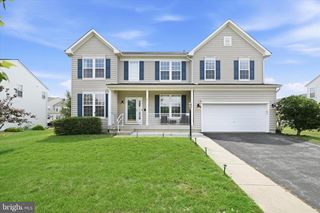
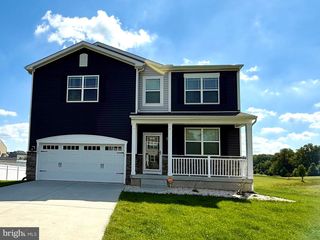
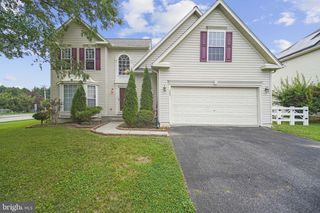
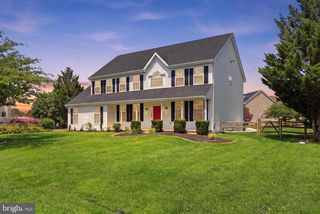
Welcome to 1229 Pimpernell Path in the desirable neighborhood of Shannon Cove located in the heart of Middletown, Delaware! This stunning 5-bedroom, 3 bath home offers over 3,300 square feet of beautifully designed living space with many upgrades completed by the owners. Built in 2018, this home features an open-concept floor plan with upgraded new hardwood flooring and a spacious eat-in gourmet kitchen with granite countertops and an abundance of cabinet space. The den offers a great deal of natural light, a gas fireplace, and is perfect for entertaining or relaxing. The formal dining area is a wonderful space to enjoy daily meals and gatherings. The first floor includes a full bathroom and a bedroom that can easily be used as a in-law suite, guest room, or private home office. Upstairs, you’ll find 4 more generously sized bedrooms, including a luxurious primary suite offering a private retreat with ample closet space and a spa-like bath designed for relaxation in today’s modern lifestyle. Step outside to your dream outdoor oasis featuring a custom oversized deck and a custom paver patio with a fire pit — perfect for entertaining or unwinding. The home also includes a sprinkler system for easy lawn maintenance and added convenience. Rounding out this awesome home is a oversized, two car garage and solar panels that are owned and paid off! Conveniently located near shopping, dining, parks, and Appoquinimink schools, this exceptional property combines comfort, style, and location. A must-see home just waiting for a new owner! Home is being offered as a relocation and additional documents will be provided when an offer is accepted.
- Listing Status:
- Pending
- Date Added:
- May 27, 2026
- Data Last Updated:
- August 8, 2026 at 9:17PM
- Listing Office:
- BHHS Fox & Roach - Hockessin : 3029999999
- Listing Agent:
- Scott C Farnan : 3025288276
- MLS ID:
- DENC2103458

- Basement: Full
- A/C: Central A/C
- Heating: 90% Forced AirNatural Gas
- Fireplace: FireplaceFireplaces: 1
- Disability Feature: None
- General: Above GradeBelow Grade
- Style: Colonial
- General: Vinyl Siding2Concrete Perimeter
- HOA Amenities: 175.0Quarterly
- Originating MLS: BRIGHT_MAIN
- School District: APPOQUINIMINK
- County: NEW CASTLE-DE
- Zoning: S13-018.20-121
- Water: Public
- Sewer: Public Sewer
- Source: BRIGHT_MAIN
This listing courtesy of Scott C Farnan , BHHS Fox & Roach - Hockessin
Monthly Payment
- Principal & Interest $
- Property Taxes $
- Home Insurance $
- VA Funding Fee $


 New - 1 day ago