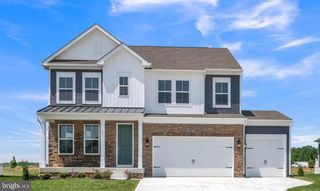
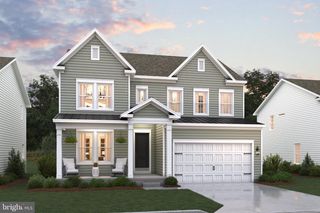
1620 JAYMES CIR, Middletown, DE 19709
- 3 beds |
- 4 baths |
- 2,493 sqft
 Single-Family Home
  Built in 2026
  0.25acre lot
 2 car garage
  $293/sqft
  Listed 9 days ago
Property Description
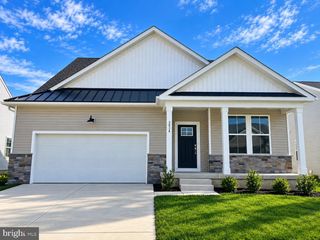
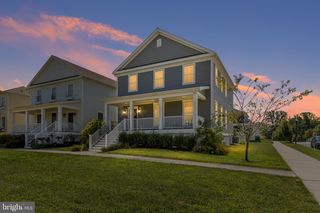
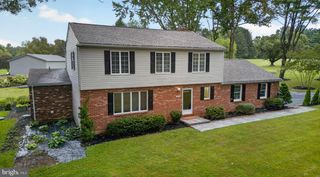
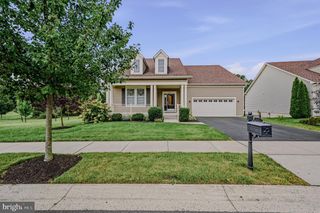
Brand New 55+ Community in Middletown, DE Welcome to the Carver, a beautifully designed home that combines an open-concept layout with plenty of natural light. Scheduled for settlement in October 2026, this home offers 3 bedrooms, 3.5 baths, and a 2.5-car garage, providing a comfortable blend of style and functionality. A welcoming front porch creates charming curb appeal, while the screened deck offers an inviting space to enjoy the outdoors. Inside, the finished basement provides additional living space, and a fireplace adds warmth and character to the main living area. The spacious kitchen features a huge island and quartz countertops, perfect for cooking, gathering, and entertaining. Laminate flooring throughout the first floor offers a cohesive and stylish finish, while the bathrooms feature a walk-in shower with tile walls. For a full list of features for this home, please contact our sales representatives. Photos are for illustrative purposes only and may not represent the exact home or finishes available.
- Listing Status:
- Active
- Data Last Updated:
- September 24, 2026 at 7:17AM
- Listing Office:
- Delaware Homes Inc : 3023789510
- Listing Agent:
- Barbara K Heilman : 3023789510
- MLS ID:
- DENC2111338

- General: Above GradeBelow Grade
- Style: Craftsman
- Other Structures: Screened
- General: Vinyl SidingStick Built1Concrete PerimeterPassive Radon Mitigation
- HOA Amenities: Club HousePool - OutdoorPickleball CourtsExercise Room225.0Monthly
- Originating MLS: BRIGHT_MAIN
- School District: COLONIAL
- County: NEW CASTLE-DE
- Zoning: RESIDENTIAL13-008.40-211
- Water: Public
- Sewer: Public Sewer
- Source: BRIGHT_MAIN
This listing courtesy of Barbara K Heilman , Delaware Homes Inc
Monthly Payment
- Principal & Interest $
- Property Taxes $
- Home Insurance $
- VA Funding Fee $