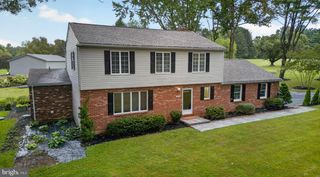
642 VIVALDI DR, Middletown, DE 19709
- 4 beds |
- 3 baths |
- 2,900 sqft
 Single-Family Home
  Built in 2018
  9,583sqft lot
 2 car garage
  $259/sqft
  Listed 21 days ago
Property Description
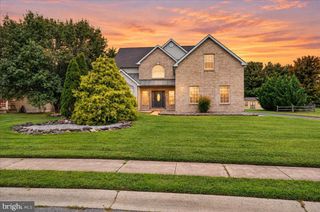
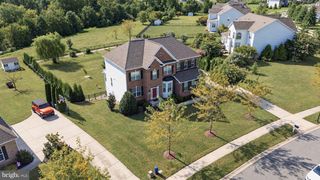
Welcome to the Village of Bayberry South! Boasting pride of ownership both inside and out, this beautifully maintained home offers the rare opportunity to enjoy a home that feels like new. This home features thoughtful upgrades and established landscaping that makes it feel like your new home. Built in 2018 and beautifully appointed with a neutral interior throughout, it provides the perfect blank canvas for your own creative touches. Situated in the Village of Bayberry South, this exceptional home is set on a premium $30,000 lot that backs to trees and open space beside the property, creating a peaceful setting with a wonderful sense of privacy. An inviting front porch and mature landscaping enhance the home's curb appeal, welcoming you into a property that has been lovingly cared for. Inside, you'll find 4 bedrooms, including a main-level primary suite with a 2-foot extension, upgraded primary bath featuring upgraded hardware, tile flooring, vanity, and shower, plus a spacious walk-in closet. The main level also offers a sunroom extension, recessed lighting, and a family room with a fireplace accented by a granite surround. The designer kitchen is a standout, featuring upgraded appliances, cabinetry with pull-out trays, and upgraded hardware. Beautiful 5-inch Hickory hardwood flooring extends through the foyer, dining room, sunroom, kitchen, and breakfast area, complemented by upgraded carpet throughout the home. Upstairs, the spacious loft includes a separate HVAC zone, along with a fourth bedroom and upgraded bath, offering a wonderful private retreat for guests or additional living space. This home includes an impressive $118,871 in builder options, reflecting the thoughtful upgrades and attention to detail throughout. The Village of Bayberry South is a distinguished 55+ community offering an elegant setting, beautiful homes, and a welcoming atmosphere. With its established streetscapes, attractive surroundings, and impressive amenities, it provides a wonderful place to enjoy the next chapter of life. The impressive clubhouse serves as the heart of the community, offering a spacious gathering room, bar, fitness center, exercise studio, billiards room, meeting room, and a beautiful outdoor patio overlooking a tranquil pond with a fire pit. A vibrant social calendar featuring clubs, events, and activities makes it easy to stay active, meet neighbors, and enjoy the lifestyle you've been looking for. Conveniently located with easy access to the brand-new Bayberry Town Center, you'll enjoy nearby shopping, restaurants, fitness centers and healthcare facilities. Come discover the pride of ownership, exceptional upgrades and stately community setting that make this Village of Bayberry South home such a wonderful place to call your own!
- Listing Status:
- Active
- Data Last Updated:
- September 24, 2026 at 7:17AM
- Listing Office:
- Patterson-Schwartz-Middletown : 3022855100
- Listing Agent:
- Theresa A Russo : 3025599468
- MLS ID:
- DENC2110610

- General: Bump-outsExterior LightingLawn SprinklerSidewalksUnderground Lawn SprinklerAbove GradeBelow Grade
- Style: Cape Cod
- Other Structures: PorchDeckPatio
- Roofing: Shingle
- General: Vinyl Siding1.5Concrete Perimeter
- HOA Amenities: Snow Removal
- Originating MLS: BRIGHT_MAIN
- School District: APPOQUINIMINK
- County: NEW CASTLE-DE
- Zoning: S13-013.41-149
- View: Trees/Woods
- Utilities: Cable tv availableCircuit breakers
- Water: Public
- Sewer: Public Sewer
- Source: BRIGHT_MAIN
- Exclusions: Personal PropertyPrimary Bedroom CurtainsStained Glass Pieces
This listing courtesy of Theresa A Russo , Patterson-Schwartz-Middletown
Monthly Payment
- Principal & Interest $
- Property Taxes $
- Home Insurance $
- VA Funding Fee $

 New - 2 days ago