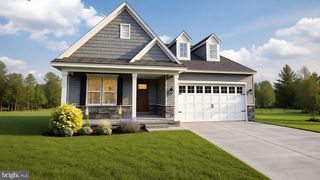
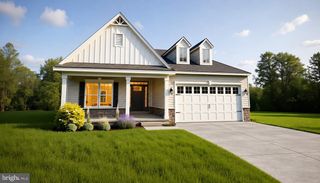
211 ANGLESEY DR, Middletown, DE 19709
- 2 beds |
- 3 baths |
- 2,475 sqft
 Single-Family Home
 Built in 2021
 9,583sqft lot
 2 car garage
 $204/sqft
 Listed 2 months ago
Property Description
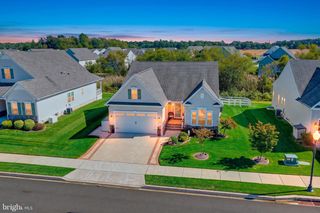
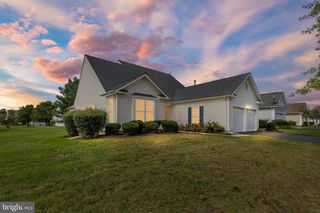
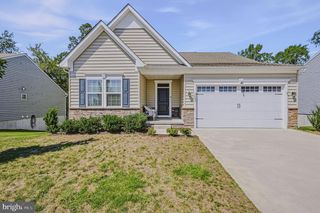
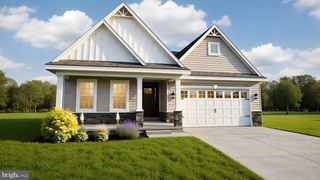
Welcome to 211 Anglesey Drive in The Preserve at Deep Creek, Middletown's sought-after 55+ active adult community. Built in 2021, this nearly new home delivers the peace of mind of modern systems without the wait or the work of new construction. Bright, open, and beautifully maintained, it's made for easy everyday living and effortless entertaining. Luxury vinyl plank flooring runs throughout the main level. The spacious living area flows into a well-appointed kitchen with abundant cabinetry, generous counter space, and an adjoining dining area. The private primary suite includes a walk-in closet and en-suite bath. A second bedroom offers flexibility as a guest room, family space, or home office. Thoughtful extras add comfort and convenience: a whole-house standby generator, a whole-house water filter, an in-ground lawn sprinkler system, and an HVAC system with an electronic air cleaner. Enjoy low-maintenance living with community amenities that include a clubhouse, fitness center, and outdoor pool. You're just minutes from the shopping and dining of downtown Middletown, with easy access to US-301 and DE-896.
- Listing Status:
- Active
- Date Added:
- September 2, 2026
- Data Last Updated:
- November 19, 2026 at 2:18AM
- Listing Office:
- Keys & Deeds Realty : 6106160012
- Listing Agent:
- Lorie Lyn P Rivera-Fabbri : 3023545261
- MLS ID:
- DENC2109526

- General: Underground Lawn SprinklerAbove GradeBelow Grade
- Style: Ranch/Rambler
- Other Structures: PorchDeck
- Parking: Concrete DrivewayPrivate
- Roofing: Architectural Shingle
- Windows: Energy efficientDouble pane windows
- General: Vinyl SidingAluminum Siding1Concrete Perimeter
- HOA Amenities: Club HouseFitnessCenterPool - OutdoorLawn MaintenanceCommon Area MaintenanceManagement170.0Monthly
- Originating MLS: BRIGHT_MAIN
- School District: APPOQUINIMINK
- County: NEW CASTLE-DE
- Zoning: 23R-323-046.00-025
- Utilities: Electric availableNatural gas availablePhoneSewer availableWater available200 amp service
- Water: Public
- Sewer: Public Sewer
- Source: BRIGHT_MAIN
This listing courtesy of Lorie Lyn P Rivera-Fabbri , Keys & Deeds Realty
Monthly Payment
- Principal & Interest $
- Property Taxes $
- Home Insurance $
- VA Funding Fee $