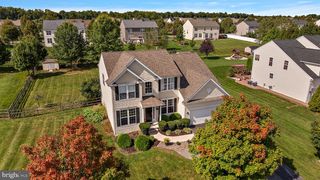
248 WICKERBERRY DR, Middletown, DE 19709
- 4 beds |
- 3 baths |
- 3,300 sqft
 Single-Family Home
  Built in 2008
  9,583sqft lot
 2 car garage
  $223/sqft
  Listed 1 day ago
Property Description
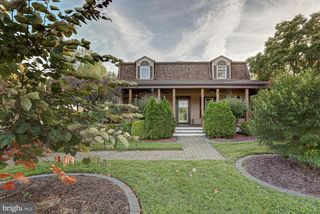
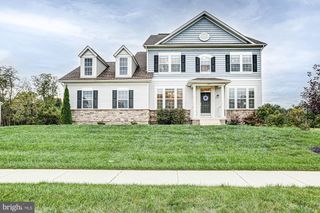
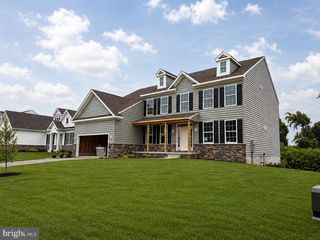
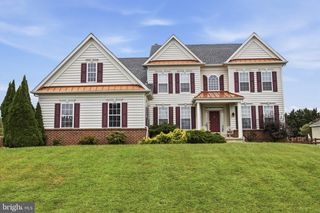
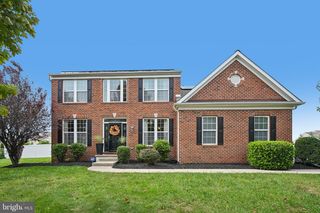
Move-in ready and beautifully updated, this Parkside home offers exceptional living and entertaining space inside and out. A welcoming front porch leads into a bright, freshly painted interior with refinished hardwood floors and updated lighting. The main level features a flexible office with potential for use as a bedroom, formal living and dining rooms, and a completely renovated kitchen with new cabinetry, countertops, appliances, and a walk-in pantry. The kitchen opens to the spacious family room, where a double-sided fireplace adds warmth and character. French doors lead to the bright sunroom overlooking the backyard. Both the kitchen and sunroom offer sliding-door access to the oversized deck, creating a seamless connection between the indoor and outdoor living spaces. The deck features illuminated post caps, while the private fenced backyard is enhanced with perimeter lighting—perfect for evening entertaining or relaxing outdoors. A newly added built-in drop zone provides convenient organization near the two-car garage, which includes an EV charger and direct backyard access. The enormous unfinished basement with egress offers excellent potential for future finished living space. Upstairs, new carpeting runs throughout. The spacious primary suite features a tray ceiling, sitting area, generous closet space, and an ensuite bath with a soaking tub and separate shower. Each additional bedroom is nicely sized, freshly painted, and features double closets and ceiling fans. The laundry is conveniently located in the hallway for ease of use. Recent updates include a two-year-old roof, newer HVAC system, new tankless water heater, whole-home surge protection, new water manifold valves, and a radon remediation system. An ADT security system is also available for reactivation. Enjoy everything the desirable Parkside community has to offer, including its clubhouse, pool, fitness space, playground, and year-round community activities. This is a home designed to be enjoyed with its beautiful updates and thoughtful design. Which make it ready for its next owner!
- Listing Status:
- Active
- Date Added:
- October 3, 2026
- Data Last Updated:
- October 4, 2026 at 10:18PM
- Listing Office:
- Keller Williams Realty Wilmington : 3022991100
- Listing Agent:
- Dorothy Donovan : 3022939801
- MLS ID:
- DENC2111168

- General: SidewalksStreet LightsExterior LightingAbove GradeBelow Grade
- Style: Colonial
- Other Structures: PorchDeck
- Parking: Asphalt Driveway
- Roofing: Architectural Shingle
- General: Vinyl Siding2Concrete Perimeter
- HOA Amenities: Exercise RoomPool - OutdoorTennis CourtsClub HouseFitnessCenterTot Lots/PlaygroundCommon GroundsCommon Area MaintenanceHealth ClubSnow Removal250.0Quarterly
- Originating MLS: BRIGHT_MAIN
- School District: APPOQUINIMINK
- County: NEW CASTLE-DE
- Zoning: 23R-223-030.00-011
- Fencing: Privacy
- Utilities: Cable tvCable tv available200 amp serviceCircuit breakers
- Water: Public
- Sewer: Public Sewer
- Source: BRIGHT_MAIN
- Exclusions: Seller Personal Property.
This listing courtesy of Dorothy Donovan , Keller Williams Realty Wilmington
Monthly Payment
- Principal & Interest $
- Property Taxes $
- Home Insurance $
- VA Funding Fee $

 New - 1 day ago