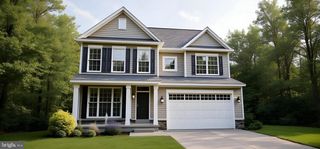
369 NORTHHAMPTON WAY, Middletown, DE 19709
- 3 beds |
- 4 baths |
- 2,930 sqft
 Single-Family Home
  Built in 2010
  8,276sqft lot
 2 car garage
  $174/sqft
  Listed 28 days ago
Property Description
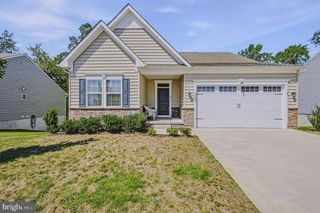
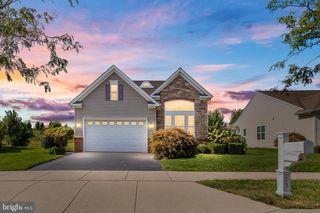
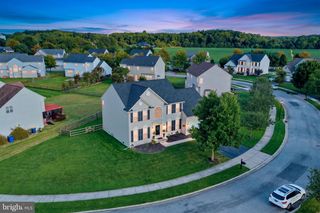
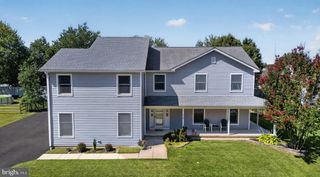
Welcome to 369 Northhampton Way, a spacious 3-bedroom home with 2 full and 2 half baths tucked into the Willow Grove Mill community in Middletown, DE. Built in 2010, this home offers over 2,650 square feet of living space, starting with a bright, open foyer and a natural wood staircase that sets the tone the moment you walk in. The open floor plan connects a formal living and dining area to a well-appointed kitchen with stainless steel appliances and a tile backsplash, flowing right into the family room, perfect for everyday living and entertaining alike. Upstairs, the primary suite is a true retreat, with a spacious sitting area defined by decorative columns, a large walk-in closet, and an en-suite bath featuring a dual-sink vanity, a soaking tub, and a separate shower. Two additional bedrooms, a full hallway bathroom, and an additional laundry room complete the second floor. In the basement, enjoy a partially finished bonus room with a walkout to the backyard. A convenient half bath in the basement laundry room rounds out the level. Outside, enjoy a fenced backyard with a deck backing to trees for extra privacy, plus a 2-car attached garage for parking and storage. The home sits on a peaceful street within the Willow Grove Mill community. Located in Middletown this home offers easy access to major roadways for commuting, along with nearby shopping and dining. This is a great opportunity to get a well-built home with room to grow in a sought-after community. Don't miss your chance to see it in person. Schedule your private showing today!
- Listing Status:
- Active
- Date Added:
- August 27, 2026
- Data Last Updated:
- September 24, 2026 at 7:17AM
- Listing Office:
- Empower Real Estate, LLC : 3027382300
- Listing Agent:
- Mario Vincent Ciccarelli : 7329866720
- MLS ID:
- DENC2109876

- General: Above GradeBelow Grade
- Style: Colonial
- Roofing: Shingle
- Windows: Bay bow
- General: Aluminum SidingBrick VeneerVinyl Siding2Permanent
- HOA Amenities: 50.0Annually
- Originating MLS: BRIGHT_MAIN
- School District: APPOQUINIMINK
- County: NEW CASTLE-DE
- Zoning: 23R-223-034.00-211
- Water: Public
- Sewer: Public Sewer
- Source: BRIGHT_MAIN
This listing courtesy of Mario Vincent Ciccarelli , Empower Real Estate, LLC
Monthly Payment
- Principal & Interest $
- Property Taxes $
- Home Insurance $
- VA Funding Fee $

 New - 2 days ago