6035 FREESTONE BLVD, Middletown, DE 19709
- 4 beds |
- 5 baths |
- 3,748 sqft
 Single-Family Home
  Built in 2026
  2,614sqft lot
 2 car garage
  $201/sqft
  Listed 4 days ago
Property Description
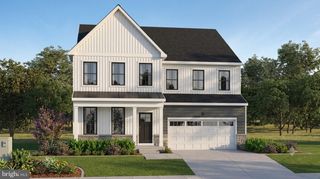
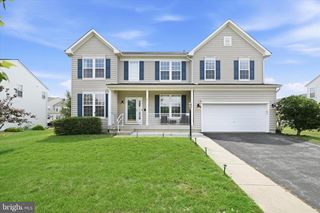
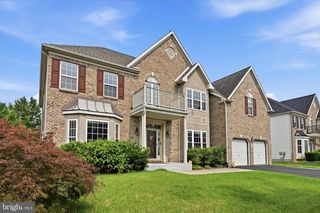
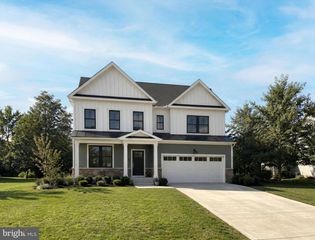
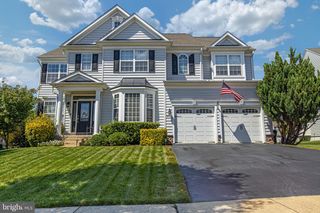
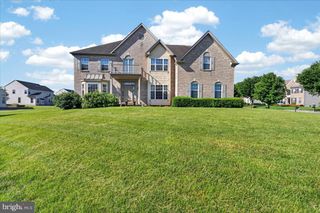
Welcome to 6035 Freestone Boulevard at Freestone Village, where luxury, space, and thoughtful design come together in one exceptional home. This beautifully upgraded Grier floorplan offers over 3,000 square feet of living space plus a finished basement with its own full bath, making it ideal for growing families, entertaining, or multigenerational living. The open-concept main level is designed for everyday living and hosting alike, featuring a gourmet kitchen, quartz countertops, soft close cabinetry, and a spacious island. The morning room extension off the kitchen fills the home with natural light and creates additional living and gathering space overlooking the backyard. Upstairs, the luxurious owner's suite provides a relaxing retreat with an oversized walk-in closet. Three additional bedrooms, including a secondary bedroom with its own private en-suite bath, plus a centrally located laundry room completes the second floor. The finished basement adds even more flexible living space with a large recreation room and a full bathroom—perfect for a home theater, fitness area, game room, or additional guest accommodations. Additional premium features include oak stairs with open railing, designer tile selections, stainless-steel appliances including refrigerator, washer, and dryer, and a prime location in the award-winning Appoquinimink School District with easy access to shopping, dining, and major commuter routes. *Pictures are of model home from a sister community and for representational purposes only. There is a sales trailer on-site. Please see New Home Consultant for details. Taxes to be assessed after settlement. Realtor representation must be acknowledged on the first interaction with Lennar, and the agent must accompany their client on the first visit.
- Listing Status:
- Active
- Data Last Updated:
- August 8, 2026 at 5:18PM
- Listing Office:
- Atlantic Five Realty : 8564243339
- Listing Agent:
- David Vasso : 6106061644
- MLS ID:
- DENC2108508

- General: Above GradeBelow Grade
- Style: Craftsman
- General: Vinyl Siding2Concrete Perimeter
- HOA Amenities: Lawn Maintenance36.0Monthly
- Originating MLS: BRIGHT_MAIN
- School District: APPOQUINIMINK
- County: NEW CASTLE-DE
- Zoning: RESIDENTIAL23-050.00-168
- Water: Public
- Sewer: Public Sewer
- Source: BRIGHT_MAIN
This listing courtesy of David Vasso , Atlantic Five Realty
Monthly Payment
- Principal & Interest $
- Property Taxes $
- Home Insurance $
- VA Funding Fee $