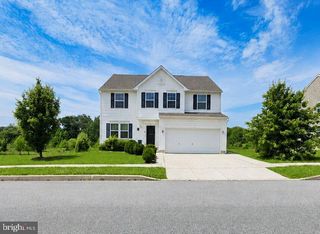
226 BUCKTAIL DR, Middletown, DE 19709
- 4 beds |
- 4 baths |
- 4,240 sqft
 Single-Family Home
  Built in 2004
  0.29acre lot
 2 car garage
  $165/sqft
  Listed 8 days ago
Property Description
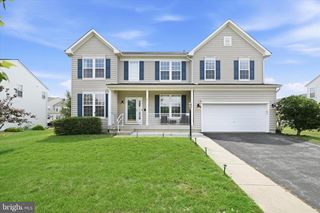
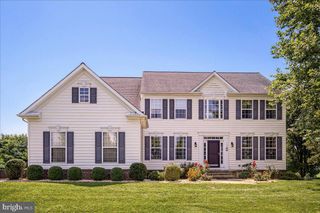
Elegant, Bright and Spacious and situated in the sought-after community of Dove Run, this grand estate home boasts of 4-bedrooms, 3.5 bathrooms with over 4,200 square feet of above ground living space and a stately full brick front facade. The kitchen is open and it has a lot of features cabinetry with quartz countertops. Of the kitchen is the breakfast room with plenty of sunshine. The family room is impressive with the soaring 2-story ceiling, oversized windows overlooking the private, tree-lined backyard. Between the living room and the family room is a two-sided fireplace. The main level also features a formal dining room, dining room, a private office, and additional living space. The upper level is equally impressive with the expansive owner’s suite featuring two walk-in closets, a sitting room, and a luxurious en-suite bath. This estate home has two separate staircases providing convenient access to the second floor. Relax yourself outside in the custom paver patio. On the lower level is the expansive full unfinished basement. It presents potentials for more space and entertainment areas. This home is conveniently located near stoppings and restaurants, major highways, award-winning schools, and much more. Upgrades on major items: Newer roof (2018), Newer furnace and A/C (2019), Newer water heater (2020). Schedule your tour today. No showings through August 9th. Open house on Sunday, August 9th 1:00-3:00pm.
- Listing Status:
- Active
- Data Last Updated:
- August 8, 2026 at 6:16PM
- Listing Office:
- RE/MAX Edge : 3024424200
- Listing Agent:
- Ping Xu : 3027433604
- MLS ID:
- DENC2107552

- General: Above GradeBelow Grade
- Style: Colonial
- Parking: Asphalt Driveway
- General: BrickVinyl SidingAluminum Siding2PermanentConcrete Perimeter
- HOA Amenities: 70.0Annually
- Originating MLS: BRIGHT_MAIN
- School District: APPOQUINIMINK
- County: NEW CASTLE-DE
- Zoning: 23R-1B23-015.00-590
- Fencing: FullyVinyl
- Water: Public
- Sewer: Public Sewer
- Source: BRIGHT_MAIN
This listing courtesy of Ping Xu , RE/MAX Edge
Monthly Payment
- Principal & Interest $
- Property Taxes $
- Home Insurance $
- VA Funding Fee $