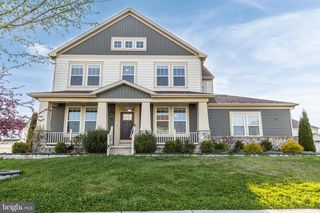
610 SPRING HOLLOW DR, Middletown, DE 19709
- 5 beds |
- 4 baths |
- 6,272 sqft
 Single-Family Home
  Built in 2019
  0.3acre lot
 2 car garage
  $153/sqft
  Listed 2 months ago
Property Description
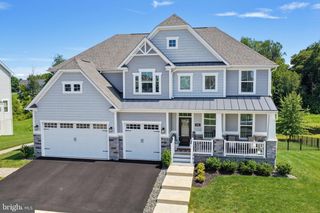
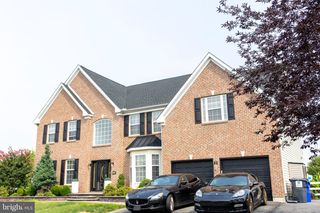
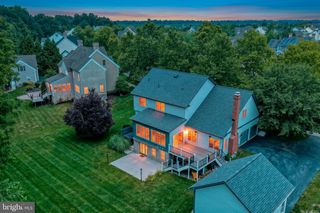
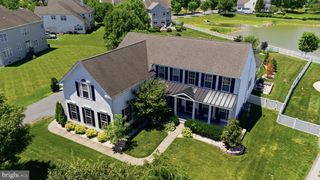
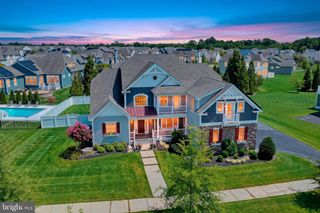
Open House this Sunday, August 9 from 1pm to 3pm! Motivated sellers! Welcome to 610 Spring Hollow Drive in the highly desirable community of Parkside. Situated on one of the neighborhood's premier lots, this beautiful home combines expansive living spaces, timeless design, and a backyard setting that is truly second to none. Upgraded engineered hardwood flooring extends throughout the main level, where a thoughtfully designed floor plan balances open-concept living with defined spaces for both everyday life and formal entertaining. Just off the foyer, the formal living and dining rooms provide an elegant setting for gatherings and celebrations. At the center of the home, the dramatic two-story family room is flooded with natural light and seamlessly connects to the kitchen, creating an inviting atmosphere for family and guests alike. With 5 bedrooms and 4 full bathrooms, the layout is designed to accommodate a variety of lifestyles. A first-floor bedroom with an adjoining full bath offers exceptional flexibility for guests, multigenerational living, or a private home office. The upper level features generously sized bedrooms and a spacious loft that can easily serve as a media room, second family room, playroom, study area, or workspace. The fully finished basement adds yet another level of versatility, providing ample room for recreation, fitness, gaming, or entertaining. Offering an exceptional combination of space, functionality, and location, this remarkable Parkside home is designed to meet the needs of today's discerning buyer while providing room to grow, gather, and create lasting memories. Schedule your tour!!
- Listing Status:
- Active
- Date Added:
- June 5, 2026
- Data Last Updated:
- August 8, 2026 at 6:16PM
- Listing Office:
- Burns & Ellis Realtors : 3026744220
- Listing Agent:
- Shalini Sawhney : 3023318569
- MLS ID:
- DENC2103976

- General: Above GradeBelow Grade
- Style: Colonial
- General: Vinyl Siding2Concrete Perimeter
- HOA Amenities: Club HouseCommon GroundsExercise RoomPool - OutdoorTennis CourtsTot Lots/Playground250.0Quarterly
- Originating MLS: BRIGHT_MAIN
- School District: APPOQUINIMINK
- County: NEW CASTLE-DE
- Zoning: 23R-223-030.00-152
- Water: Public
- Sewer: PrivateSewer
- Source: BRIGHT_MAIN
- Exclusions: All personal property
This listing courtesy of Shalini Sawhney , Burns & Ellis Realtors
Monthly Payment
- Principal & Interest $
- Property Taxes $
- Home Insurance $
- VA Funding Fee $

 New - 3 days ago