909 ASH FARM WAY, Middletown, DE 19709
- 4 beds |
- 5 baths |
- 4,688 sqft
 Single-Family Home
  Built in 2016
  0.26acre lot
 3 car garage
  $199/sqft
  Listed 24 days ago
Property Description
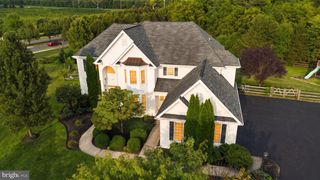
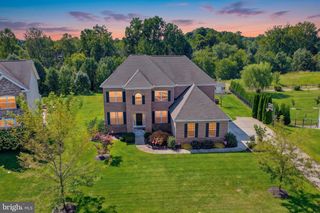
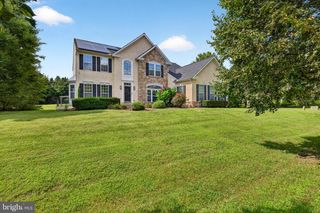
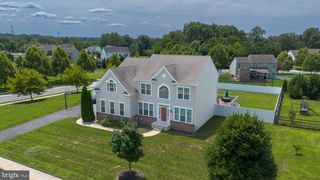
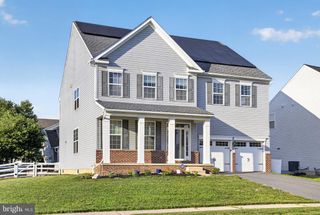
Welcome to 909 Ash Farm Way, an exceptional Middletown residence offering more than 4,650 square feet of beautifully finished living space, where sophisticated design meets outstanding craftsmanship. This Model-Quality home must be seen to be appreciated with custom millwork, refined architectural details, and thoughtfully selected upgrades creating an elevated atmosphere throughout. The heart of the home is the stunning gourmet kitchen, featuring premium finishes, GE Monogram appliances and an oversized center island ideal for entertaining, casual dining, and everyday gatherings. The kitchen flows seamlessly into the dramatic two-story family room, highlighted by custom millwork and a gas fireplace that creates a warm and inviting focal point. Professional Office, Formal Living Room and Dining Room complete this level. Upstairs, hardwood flooring carries through the Primary Owner's Suite, completed with a Sitting Room with vaulted ceiling and spa-like full bath. The first guest Bedroom is ensuite with it's own Full Bath. 2 additional generously-sized guest bedrooms and share a Jack-and-Jill Bath providing comfort and flexibility, while the finished lower level expands the living space with a second family room, full bath, and versatile areas perfectly suited for recreation, guests, or a private retreat. A 3-car garage offers exceptional storage and functionality. Outside, a custom composite deck overlooks professionally designed landscaping, custom accent landscape lighting and mature specimen plantings, providing a picturesque setting for relaxing or entertaining. Meticulously maintained and beautifully appointed, this remarkable property delivers luxurious, move-in-ready living in one of Middletown’s most desirable settings.
- Listing Status:
- Active
- Date Added:
- September 10, 2026
- Data Last Updated:
- October 5, 2026 at 2:18AM
- Listing Office:
- EXP Realty, LLC : 8883977352
- Listing Agent:
- Rory D Burkhart : 4845885000
- MLS ID:
- DENC2110510

- General: Above GradeBelow Grade
- Style: Colonial
- Roofing: Architectural Shingle
- General: Vinyl Siding2Permanent
- HOA Amenities: Common Area Maintenance325.0Quarterly
- Originating MLS: BRIGHT_MAIN
- School District: APPOQUINIMINK
- County: NEW CASTLE-DE
- Zoning: S13-014.30-427
- Water: Public
- Sewer: Public Sewer
- Source: BRIGHT_MAIN
This listing courtesy of Rory D Burkhart , EXP Realty, LLC
Monthly Payment
- Principal & Interest $
- Property Taxes $
- Home Insurance $
- VA Funding Fee $