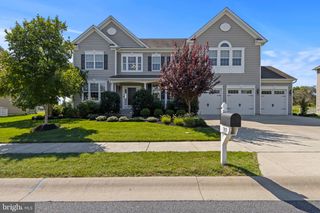
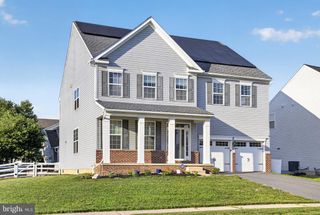
204 STOVER CT, Middletown, DE 19709
- 5 beds |
- 5 baths |
- 5,275 sqft
 Single-Family Home
  Built in 2016
  0.55acre lot
 3 car garage
  $182/sqft
  Listed 14 days ago
Property Description
Welcome to 204 Stover Court, located in the Estates of Cedar Lane. This stunning brick home located on an exceptional lot with a serene wooded backdrop has a back yard oasis awaiting you. This beautiful home features a two-story family room with a coffered ceiling, gas fireplace and open to the large kitchen. The kitchen is a chef's delight, boasting a large island that comfortably seats five and an oversized morning room filled with windows, perfect for enjoying natural light. The home offers five spacious bedrooms and four and a half bathrooms, ensuring ample space for everyone. The finished basement is an entertainer's dream with a walk-out, a gorgeous bar, an exercise room, a full bathroom, and an additional bedroom, perfect for guests or extended family. The mudroom is thoughtfully designed with custom lockers, offering functional storage solutions. Experience the perfect blend of luxury, comfort, and functionality in this exceptional home. Here are some of the best upgrades....a 3 car garage, a large deck, a custom paver patio ...In 2022 solar panel added, the basement finished with all permits full bathroom, an unbelievable bar with a sink, quartz countertops custom stone work....a large bedroom with a murphy bed and large closets, new outdoor well pump, in 2024 new hot water heater, primary bedroom closet designed, ceiling rack storage added to garage and just to add more to the list a new dishwasher 2026...............so much to see. VA buyers if you qualify there is a 2.85% assumable mortgage
- Listing Status:
- Active
- Data Last Updated:
- October 5, 2026 at 2:18AM
- Listing Office:
- Patterson-Schwartz-Middletown : 3022855100
- Listing Agent:
- Ann Marie Germano : 7327404594
- MLS ID:
- DENC2111626

- General: SidewalksAbove GradeBelow Grade
- Style: Colonial
- General: BrickVinyl Siding2Concrete Perimeter
- HOA Amenities: Snow RemovalTrash350.0Quarterly
- Originating MLS: BRIGHT_MAIN
- School District: APPOQUINIMINK
- County: NEW CASTLE-DE
- Zoning: S13-017.20-021
- View: Trees/Woods
- Water: Public
- Sewer: Public Sewer
- Source: BRIGHT_MAIN
- Exclusions: all personal belongings
This listing courtesy of Ann Marie Germano , Patterson-Schwartz-Middletown
Monthly Payment
- Principal & Interest $
- Property Taxes $
- Home Insurance $
- VA Funding Fee $

 New - 3 days ago