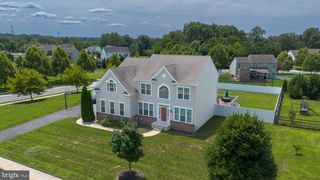
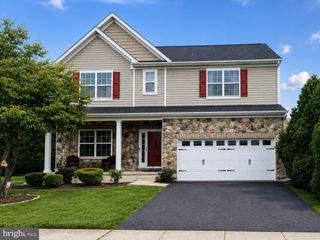
507 IBIS CT, Middletown, DE 19709
- 6 beds |
- 5 baths |
- 4,684 sqft
 Single-Family Home
  Built in 2023
  0.35acre lot
 2 car garage
  $171/sqft
  Listed 1 month ago
Property Description
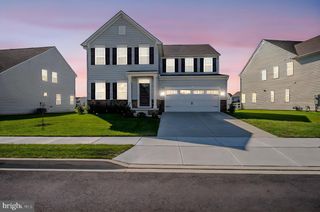
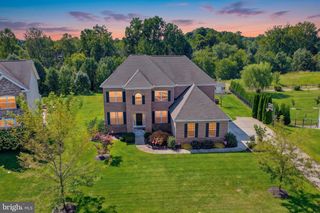
Welcome to 507 Ibis Court, an exceptional 2023-built K. Hovnanian Stavanger offering 6 bedrooms, 4.5 bathrooms, and more than 4,600 square feet of finished living space in Middletown’s desirable Pleasanton community. Thoughtfully upgraded and already complete, this home offers the appeal of newer construction without the wait. Set on a cul-de-sac and backing to the community walking path and woods, the property enjoys a rare combination of privacy, convenience, and a peaceful natural backdrop. A covered front porch welcomes you inside, where 9-foot ceilings and luxury vinyl plank flooring throughout most of the main level create a bright, polished feel. To the left of the foyer, barn doors open to a private office, while the formal dining room sits to the right. At the heart of the home is a dramatic two-story great room anchored by a floor-to-ceiling stone gas fireplace. The adjoining gourmet kitchen is equally impressive, featuring a large center island with breakfast seating, a six-burner gas range, second oven, abundant cabinetry, generous counter space, and a large pantry. Just off the kitchen, the screened deck extends the living space outdoors and offers a comfortable place to relax or entertain while enjoying the wooded setting. The first floor also includes a private Extra Suite with its own full bath, providing valuable flexibility for guests or extended stays. A two-car garage adds everyday convenience, and the interior garage entry opens to a practical drop-zone area for coats, shoes, and bags. A beautiful dark-oak staircase leads to the second floor, where four bedrooms are located. The primary suite features a tray ceiling, a well-appointed private bath with dual sinks, and an exceptionally large walk-in closet just beyond the bath. Three additional bedrooms and convenient upper-level laundry complete this floor. The finished basement adds substantial additional living space for recreation, fitness, entertaining, or work-from-home needs, while a separate unfinished area provides valuable extra storage. Pleasanton offers sidewalks, a community walking path, playground/tot lot, and dog park, with convenient access to Downtown Middletown, shopping, dining, and major commuter routes. Built in 2023, the home may also offer applicable remaining K. Hovnanian builder-warranty coverage, subject to the builder’s terms and transfer requirements. With more than 4,600 finished square feet, an expanded 6-bedroom layout, premium cul-de-sac setting, wooded backdrop, and extensive upgrades already in place, **507 Ibis Court delivers the space, finish, and convenience of newer construction—ready now.**
- Listing Status:
- Active
- Date Added:
- August 13, 2026
- Data Last Updated:
- October 5, 2026 at 3:16AM
- Listing Office:
- EXP Realty, LLC : 8885434829
- Listing Agent:
- Kyle Lounsbury : 3025338667
- MLS ID:
- DENC2108292

- General: Exterior LightingLawn SprinklerOutbuilding(s)Play EquipmentSidewalksUnderground Lawn SprinklerStreet LightsAbove GradeBelow Grade
- Style: Colonial
- Other Structures: EnclosedPorchDeckScreened
- Parking: Concrete DrivewayPrivate
- Roofing: Architectural Shingle
- Windows: CasementDouble pane windowsEnergy efficient
- General: Vinyl Siding3Concrete Perimeter
- HOA Amenities: Snow RemovalCommon Area Maintenance145.0Quarterly
- Originating MLS: BRIGHT_MAIN
- School District: APPOQUINIMINK
- County: NEW CASTLE-DE
- Zoning: S13-012.42-067
- View: Garden/LawnTrees/WoodsStreetCreek/Stream
- Utilities: Natural gas availableWater availableSewer availableElectric availableCable tv200 amp service
- Water: Public
- Sewer: Public Sewer
- Source: BRIGHT_MAIN
- Exclusions: All personal property includingInsignia Refrigeratorall door sensors with Ring alarm systemPlayground equipment.
This listing courtesy of Kyle Lounsbury , EXP Realty, LLC
Monthly Payment
- Principal & Interest $
- Property Taxes $
- Home Insurance $
- VA Funding Fee $