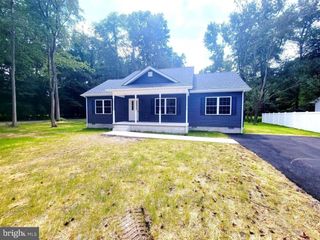
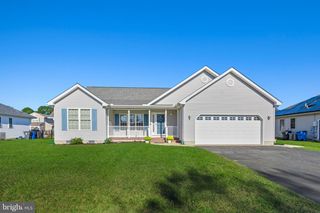
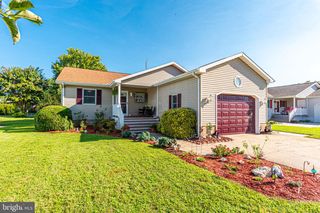
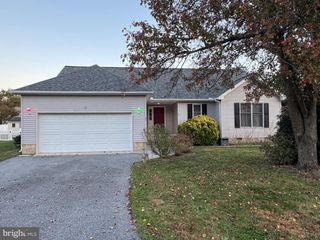
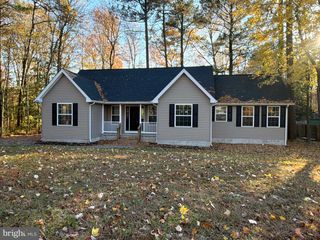
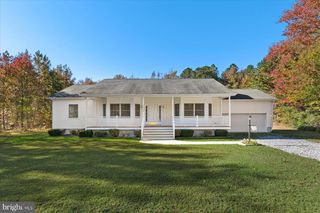
34242 FOREST ACRES DR, Millville, DE 19967
- 3 beds |
- 2 baths |
- 1,500 sqft
 Single-Family Home
 Built in 2026
 4,792sqft lot
 2 car garage
 $267/sqft
 Listed 1 month ago
Property Description
Welcome to 34242 Forest Acres Drive, a move-in ready new home in Belle Shoal, a charming village within the amenity-rich Millville by the Sea community in Millville, DE. This one-story Severn floorplan, a 1,500 square foot twin villa new home, offers open-concept living with three sizeable bedrooms, two full bathrooms, and a two-car garage. Enter through the private side door into a spacious living and dining area that flows into the kitchen, featuring white cabinetry, granite countertops, stainless steel appliances, a peninsula island, and a large pantry. The open floorplan connects the great room and kitchen for easy entertaining and provides access to the quiet, covered rear porch. Near the entrance, a guest room and laundry room offer convenience. Down the hall are a second guest bedroom and full bathroom. The private rear main suite features a large en suite bathroom and walk-in closet. Your new home includes white blinds, a fully sodded, landscaped, irrigated lawn, and an exclusive Smart Home® package for added comfort and peace of mind. Pictures, artist renderings, photographs, colors, features, and sizes are for illustration purposes only and will vary from the homes as built. Image representative of plan only and may vary as built. Images are of model home and include custom design features that may not be available in other homes. Furnishings and decorative items not included with home purchase.
- Listing Status:
- Active
- Data Last Updated:
- November 20, 2026 at 4:17AM
- Listing Office:
- D.R. Horton Realty of Delaware, LLC : 3025140850
- Listing Agent:
- Conrad J Heilman III : 3028030300
- MLS ID:
- DESU2122366

- General: Lawn SprinklerSidewalksStreet LightsAbove Grade
- Style: ContemporaryRanch/RamblerVilla
- Other Structures: Patio
- Parking: Concrete Driveway
- Roofing: Architectural Shingle
- General: BattsInsulationBlownInInsulationConcreteStick BuiltVinyl Siding1Slab
- HOA Amenities: Common GroundsClub HouseJog/Walk PathLakePier/DockPool - OutdoorTot Lots/PlaygroundTransportation ServiceCommon Area MaintenanceLawn MaintenanceSnow RemovalTrash319.0Monthly
- Originating MLS: BRIGHT_MAIN
- School District: INDIAN RIVER
- County: SUSSEX-DE
- Zoning: MPC134-16.00-2938.00
- Utilities: 200 amp service
- Water: Public
- Sewer: Public Sewer
- Source: BRIGHT_MAIN
This listing courtesy of Conrad J Heilman III , D.R. Horton Realty of Delaware, LLC
Monthly Payment
- Principal & Interest $
- Property Taxes $
- Home Insurance $
- VA Funding Fee $