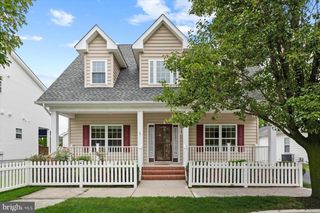
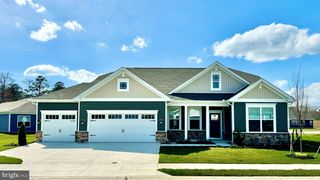
101 OAK LN, Milton, DE 19968
- 3 beds |
- 2 baths |
- 2,110 sqft
 Single-Family Home
  Built in 1974
  0.51acre lot
 2 car garage
  $244/sqft
  Listed 1 month ago
Property Description
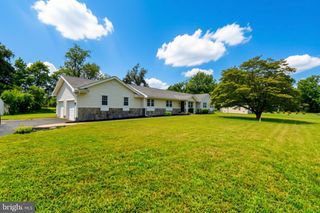
Welcome home to this charming Cape Cod residence, offering the perfect blend of space, comfort, and coastal convenience. The versatile layout features 3 spacious bedrooms plus a main-floor office that easily functions as a 4th bedroom. Designed for effortless everyday living and entertaining, the home boasts an expansive, light-filled living room and a generous eat-in kitchen. Step outside to your private backyard retreat complete with an above-ground pool, ideal for warm summer days. A 2-car garage provides plenty of space for parking, beach gear, and extra storage, while the prime location places you just a short drive from local beaches, dining, and area attractions. Schedule your tour today!
- Listing Status:
- Active
- Data Last Updated:
- October 5, 2026 at 6:18AM
- Listing Office:
- Berkshire Hathaway HomeServices PenFed Realty : 3026456661
- Listing Agent:
- Lee Ann Wilkinson : 3026456664
- MLS ID:
- DESU2118332

- General: Above GradeBelow Grade
- Style: Cape Cod
- Pool: Above ground
- Roofing: Architectural Shingle
- Windows: Screens
- General: Stick BuiltVinyl Siding2Crawl Space
- HOA Amenities: Snow RemovalOther50.0Annually
- Originating MLS: BRIGHT_MAIN
- School District: CAPE HENLOPEN
- County: SUSSEX-DE
- Zoning: AR-1230-22.00-31.12
- View: Garden/Lawn
- Fencing: Partially
- Water: Well
- Sewer: Gravity Sept Fld
- Source: BRIGHT_MAIN
This listing courtesy of Lee Ann Wilkinson , Berkshire Hathaway HomeServices PenFed Realty
Monthly Payment
- Principal & Interest $
- Property Taxes $
- Home Insurance $
- VA Funding Fee $