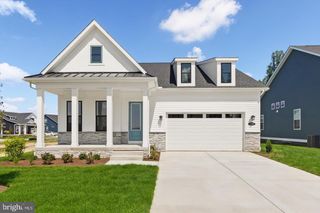
3 NICHOLE DR, Milton, DE 19968
- 4 beds |
- 2 baths |
- 2,737 sqft
 Single-Family Home
  Built in 1998
  0.74acre lot
 3 car garage
  $201/sqft
  Listed 3 days ago
Property Description
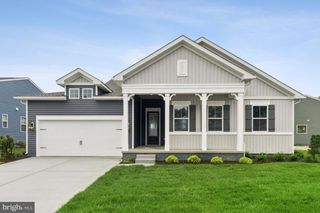
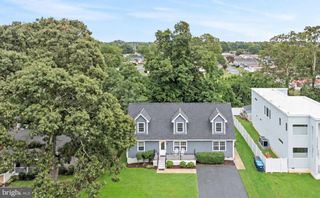
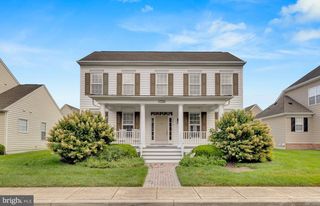
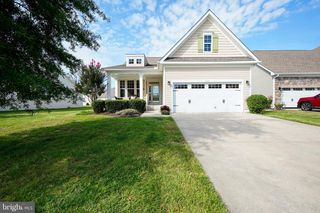
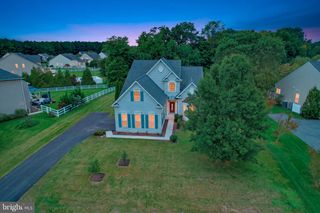
Set on a sprawling 0.74-acre corner lot in the established Pondview Estates, this spacious ranch-style residence offers a rare blend of expansive outdoor space and interior comfort. The manicured grounds, kept vibrant by a dedicated irrigation system, create a grand sense of arrival with plenty of room to breathe. Inside, the home is designed for both easy relaxation and effortless entertaining. The inviting living area flows naturally into an open family room, where a gas fireplace serves as a warm focal point for cozy evenings. Toward the back of the home, you’ll find the true showstopper: a stunning sunroom bathed in natural light and seamless access to the rear deck. This space blurs the line between indoors and out, offering a serene vantage point to look out over the lush backyard. The kitchen serves as a bright, airy hub, illuminated by recessed lighting and natural light from the skylights, with plenty of room for casual morning coffee or easy weeknight meals. When the occasion calls for something more elevated, the home flows seamlessly into a separate dining room and a formal living space designed for entertaining. For a true retreat, the primary suite offers a private sanctuary featuring a generous walk-in closet and a dedicated ensuite bath. Three additional bedrooms provide plenty of versatility, whether you need space for guests, a quiet home office, or a creative studio. For those who value utility as much as aesthetics, the property features an expansive three-car side-entry garage. This is more than just a place to park; with an oversized driveway and a dedicated 312-square-foot enclosed workspace or storage area, it’s a dream setup for hobbyists or anyone needing extra organizational room. The best part? You’re perfectly positioned for a quick trip into downtown Milton or Lewes, and you're only about 7 miles away from the sand and surf of the local beaches.
- Listing Status:
- Active
- Data Last Updated:
- October 4, 2026 at 11:18PM
- Listing Office:
- Compass : 3022734998
- Listing Agent:
- ROBIN DAVIS : 3023810442
- MLS ID:
- DESU2121672

- General: Lawn SprinklerUnderground Lawn SprinklerAbove GradeBelow Grade
- Style: Ranch/Rambler
- Parking: Concrete DrivewayPaved Driveway
- Roofing: Architectural Shingle
- Windows: Double hung
- General: BlockStick BuiltVinyl Siding1Crawl Space
- HOA Amenities: Common Area MaintenanceSnow Removal300.0Annually
- Originating MLS: BRIGHT_MAIN
- School District: CAPE HENLOPEN
- County: SUSSEX-DE
- Zoning: AR-1235-22.00-498.00
- Utilities: Cable tv200 amp service
- Water: Well
- Sewer: Public Sewer
- Source: BRIGHT_MAIN
This listing courtesy of ROBIN DAVIS , Compass
Monthly Payment
- Principal & Interest $
- Property Taxes $
- Home Insurance $
- VA Funding Fee $

 New - 2 days ago