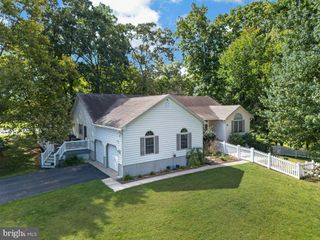
15219 ROSEMOUNT LN, Lewes, DE 19958
- 3 beds |
- 3 baths |
- 2,329 sqft
 Single-Family Home
  Built in 2012
  —— sqft lot
  2 car garage
  $258/sqft
  Listed 18 days ago
Property Description
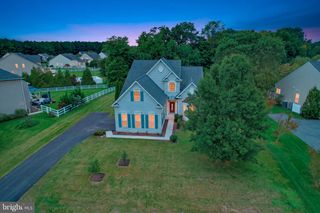
PICTURE PERFECT. Your wish list is covered in this beautifully kept Nassau Grove home! This home shows like a model and defines attention to detail. The wonderfully open floor plan grants easy flow and makes it a natural for entertaining. Enjoy a functional kitchen complete with stainless steel appliances & granite countertops, an inviting living room with gas fireplace, spacious primary bedroom with a walk-in closet & en-suite bath, an additional first floor bedroom & full bath, and a bright sunroom. The second floor includes a loft overlooking the first floor, 3rd bedroom, and full bath. The large unfinished, insulated basement provides plenty of storage and possibilities for turning into a finished living space. Relax on your rear deck with retractable awning during the warm spring and summer months. Improvements include new interior paint throughout; the addition of hardwood floors in the primary bedroom and loft and newer carpet in two bedrooms and the stairwell; new floor-to-ceiling subway tile shower enclosure on the first floor; new glass shower doors in both first-floor bathrooms; new granite countertops and faucets in all three bathrooms; new stainless steel kitchen sink and faucet; the replacement of an electric stove with a gas stove; and upgraded lighting fixtures throughout. Outstanding community amenities make it feel like you're living at a resort, including a well-maintained clubhouse, pool, tennis, fitness center, volleyball, and lawn care - all with easy access to Route 1, the beaches, and downtown Lewes, and direct access to Georgetown-Lewes biking trail.
- Listing Status:
- Active
- Data Last Updated:
- October 4, 2026 at 11:18PM
- Listing Office:
- Berkshire Hathaway HomeServices PenFed Realty : 3026456661
- Listing Agent:
- Lee Ann Wilkinson : 3026456664
- MLS ID:
- DESU2119936

- General: Awning(s)Underground Lawn SprinklerAbove GradeBelow Grade
- Style: Contemporary
- Other Structures: PorchDeck
- Roofing: Architectural Shingle
- Windows: ScreensStorm
- General: Vinyl SidingStick Built2Concrete Perimeter
- HOA Amenities: Bike TrailClub HouseCommon GroundsFitnessCenterJog/Walk PathGated CommunityPool - OutdoorTennis CourtsVolleyball CourtsCommon Area MaintenanceLawn MaintenanceManagementPool(s)Reserve FundsTrash755.0Quarterly
- Originating MLS: BRIGHT_MAIN
- School District: CAPE HENLOPEN
- County: SUSSEX-DE
- Zoning: AR-1334-05.00-70.01-198
- View: Garden/Lawn
- Water: Public
- Sewer: Public Sewer
- Source: BRIGHT_MAIN
- Exclusions: Curtains in office & all bedroomsdining room light fixtureelectric car charger in garagebike mounts in garageantique shelves in officeceiling fan bulb shades in sunroom.
This listing courtesy of Lee Ann Wilkinson , Berkshire Hathaway HomeServices PenFed Realty
Monthly Payment
- Principal & Interest $
- Property Taxes $
- Home Insurance $
- VA Funding Fee $

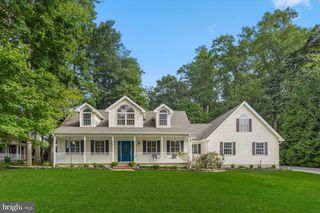
 New - 2 days ago